This beautiful home in the heart of Gwinnett County is a charming, well maintained ranch offering comfort and thoughtful design throughout. Featuring three bedrooms, two full bathrooms, and a guest bath, everything is conveniently situated on one level with no steps, creating effortless accessibility in a highly desired neighborhood. The spacious great room is anchored by a double-sided fireplace that connects seamlessly to an additional sitting area, enhanced by newer installed doors and windows that invite abundant natural light and create an airy, open feel. A formal dining room and multiple gathering spaces provide versatility for entertaining or every day. The kitchen is both functional and inviting, showcasing a breakfast bar, center island, dual pantry, generous cabinetry, and a butler's station for added convenience. The primary suite serves as a private retreat with a well-appointed bath featuring double vanity, an updated shower, a garden tub, and a walk-in closet. Two additional bedrooms are generously sized with ample closet space and share a full bathroom. Upstairs, a lofted room offers flexible use as a media lounge, office, playroom, bedroom or creative space tailored to your lifestyle. Additional highlights include a laundry mud room with storage, soaring ceilings that enhance the sense of space throughout, and a two-car garage. Step outside to a fenced backyard featuring a patio ideal for dining or unwinding, plus a detached 8x8 storage shed for convenience. Ideally located near I 85, I 985, and SR 316, this home provides convenient access for commuting while being just minutes from the Mall of Georgia, along with a wide selection of dining, shopping, and entertainment options, all within an excellent school district.
Closed
$399,000
1576 Dunton Green Way, Lawrenceville, GA 30043
3beds
2,618sqft
Single Family Residence
Built in 2005
7,840 Square Feet Lot
$397,900 Zestimate®
$152/sqft
$2,395 Estimated rent
Home value
$397,900
$370,000 - $430,000
$2,395/mo
Zestimate® history
Owner options
List your home for rent
$2,395/mo
Rent Zestimate®
Find your next renter with Zillow Rental Manager. Plus, with online applications, you can quickly screen prospective tenants – for free.
$2,395/mo
Rent Zestimate®
Refinance and save
$2,788/mo
Est. payment
Refinancing to a lower rate could help reduce your monthly payments and save thousands over the life of the loan.
$2,788/mo
Est. payment
Explore your selling options
Work with a Zillow partner agent
Leverage their expertise and Zillow's premium Showcase listings to get your home seen by more buyers.
Get startedList with your own agent
Get your home in front of millions of buyers by listing it on Zillow.
Learn how to do itSell it yourself
Take full control of how buyers see your home on Zillow by listing For Sale by Owner (FSBO).
List your homeWhat's special
Zillow last checked:
Listing updated:
Listed by:
Sonia Hellen 6306072590,
SRA Signature Realty Agents
Bought with:
Arnold Oh, 403345
eXp Realty
Source: GAMLS,MLS#: 10741626
Facts & features
Interior
Bedrooms & bathrooms
- Bedrooms: 3
- Bathrooms: 3
- Full bathrooms: 2
- 1/2 bathrooms: 1
- Main level bathrooms: 2
- Main level bedrooms: 3
Rooms
- Room types: Bonus Room, Foyer, Great Room, Laundry, Loft, Other
Dining room
- Features: Seats 12+, Separate Room
Kitchen
- Features: Breakfast Area, Breakfast Bar, Breakfast Room, Kitchen Island, Pantry
Heating
- Central
Cooling
- Ceiling Fan(s), Central Air
Appliances
- Included: Dishwasher, Disposal, Gas Water Heater
- Laundry: Mud Room
Features
- Bookcases, Double Vanity, In-Law Floorplan, Master On Main Level, Entrance Foyer, Vaulted Ceiling(s)
- Flooring: Carpet, Hardwood, Laminate
- Windows: Double Pane Windows
- Basement: None
- Number of fireplaces: 1
- Fireplace features: Family Room
- Common walls with other units/homes: No Common Walls
Interior area
- Total structure area: 2,618
- Total interior livable area: 2,618 sqft
- Finished area above ground: 2,618
- Finished area below ground: 0
Property
Parking
- Total spaces: 4
- Parking features: Garage, Garage Door Opener, Kitchen Level
- Has garage: Yes
Features
- Levels: One and One Half
- Stories: 1
- Patio & porch: Patio
- Exterior features: Other
- Fencing: Back Yard
- Waterfront features: No Dock Or Boathouse
- Body of water: None
Lot
- Size: 7,840 Square Feet
- Features: Level, Private
Details
- Additional structures: Outbuilding
- Parcel number: R7025 505
Construction
Type & style
- Home type: SingleFamily
- Architectural style: Brick Front,Ranch,Traditional
- Property subtype: Single Family Residence
Materials
- Vinyl Siding
- Foundation: Slab
- Roof: Composition
Condition
- Resale
- New construction: No
- Year built: 2005
Utilities & green energy
- Electric: 220 Volts
- Sewer: Public Sewer
- Water: Public
- Utilities for property: Cable Available, Electricity Available, Natural Gas Available, Phone Available, Water Available
Community & HOA
Community
- Features: None
- Security: Carbon Monoxide Detector(s), Smoke Detector(s)
- Subdivision: Brickshire Park
HOA
- Has HOA: Yes
- Services included: Maintenance Grounds
- HOA fee: $280 annually
Location
- Region: Lawrenceville
Financial & listing details
- Price per square foot: $152/sqft
- Tax assessed value: $405,700
- Annual tax amount: $1,039
- Date on market: 4/24/2026
- Cumulative days on market: 9 days
- Listing agreement: Exclusive Right To Sell
- Listing terms: 1031 Exchange,Cash,Conventional,FHA
- Electric utility on property: Yes
Price history
| Date | Event | Price |
|---|---|---|
| 5/27/2026 | Sold | $399,000$152/sqft |
Source:  GAMLS #10741626 Report a problem GAMLS #10741626 Report a problem | ||
| 5/3/2026 | Pending sale | $399,000$152/sqft |
Source: GAMLS #10741626 Report a problem | ||
| 4/24/2026 | Listed for sale | $399,000+95.2%$152/sqft |
Source:  FMLS GA #7757889 Report a problem FMLS GA #7757889 Report a problem | ||
| 6/28/2005 | Sold | $204,400$78/sqft |
Source: Public Record Report a problem | ||
Public tax history
| Year | Property taxes | Tax assessment |
|---|---|---|
| 2025 | $1,384 +0.3% | $162,280 -2.6% |
| 2024 | $1,380 +12.6% | $166,560 |
| 2023 | $1,226 -8.6% | $166,560 +34.5% |
| 2022 | $1,341 +0.9% | $123,840 +21.6% |
| 2021 | $1,330 +0.2% | $101,880 |
| 2020 | $1,328 -57.8% | $101,880 +12.9% |
| 2019 | $3,145 | $90,200 +4.7% |
| 2018 | $3,145 +11% | $86,120 +11.8% |
| 2016 | $2,834 +6.2% | $77,040 +7.7% |
| 2015 | $2,669 | $71,560 +12% |
| 2014 | $2,669 +15.9% | $63,920 +4.9% |
| 2013 | $2,303 | $60,920 |
| 2012 | -- | $60,920 |
| 2011 | -- | $60,920 -24.3% |
| 2010 | -- | $80,440 |
| 2009 | -- | $80,440 |
| 2007 | -- | $80,440 |
| 2006 | -- | $80,440 +389.3% |
| 2005 | -- | $16,440 |
| 2004 | -- | $16,440 |
Find assessor info on the county website
Neighborhood: 30043
Nearby homes
- $399,5003 bd2 ba2.6k sqft1586 Dunton Green Way, Lawrenceville, GA 30043Off Market
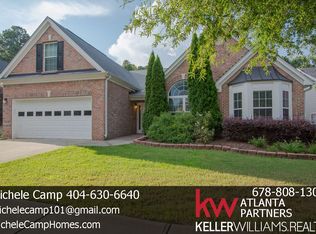
- $398,4003 bd2 ba2.6k sqft1566 Dunton Green Way, Lawrenceville, GA 30043Off Market
- $361,1004 bd2 ba1.9k sqft1575 Dunton Green Way, Lawrenceville, GA 30043Off Market
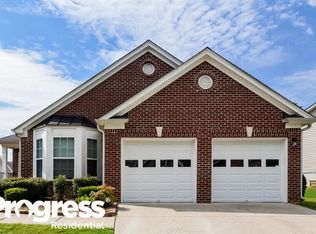
- $394,5003 bd2 ba2.6k sqft1596 Dunton Green Way, Lawrenceville, GA 30043Off Market

- $361,3003 bd2 ba2.1k sqft1556 Dunton Green Way, Lawrenceville, GA 30043Off Market
- $364,1003 bd2 ba2.1k sqft1555 Dunton Green Way, Lawrenceville, GA 30043Off Market
- $371,6003 bd2 ba2.1k sqft1585 Dunton Green Way, Lawrenceville, GA 30043Off Market
- $372,7003 bd2 ba2.1k sqft1606 Dunton Green Way, Lawrenceville, GA 30043Off Market
Nearby schools
GreatSchools rating
- 8/10Dyer Elementary SchoolGrades: PK-5Distance: 1 mi
- 9/10Twin Rivers Middle SchoolGrades: 6-8Distance: 2.9 mi
- 7/10Mountain View High SchoolGrades: 9-12Distance: 3.2 mi
Schools provided by the listing agent
- Elementary: Dyer
- Middle: Twin Rivers
- High: Mountain View
Source: GAMLS. This data may not be complete. We recommend contacting the local school district to confirm school assignments for this home.
Get a cash offer in 3 minutes
Find out how much your home could sell for in as little as 3 minutes with a no-obligation cash offer.
Estimated market value
$397,900
Get a cash offer in 3 minutes
Find out how much your home could sell for in as little as 3 minutes with a no-obligation cash offer.
Estimated market value
$397,900
- Georgia
- Gwinnett County
- Lawrenceville
- 30043
- 1576 Dunton Green Way
Nearby cities
Nearby zip codes
Other Lawrenceville Topics
