Discover your perfect St. George home in the highly sought-after Bloomington Hills neighborhood. This beautifully maintained 4 bedroom, 2.5 bath residence offers an ideal blend of comfort, convenience, and value, just minutes from top-rated schools, shopping, dining, golf, and parks. Zoned schools include Bloomington Hills Elementary, Sunrise Ridge Intermediate, Desert Hills Middle School, and Desert Hills High School, which each school is only a short distance away. Please verify boundaries if important. Conveniently located minutes from Sprouts Farmers Market and Dixie Meats. Little Valley Park is very near too.
Highlights you'll love include a spacious, light-filled layout with versatile living and entertaining spaces. Enjoy a large, private backyard with mature landscaping (fruit trees) that offers room to relax, play, or add a pool. There are no neighbors directly in front, providing added privacy and open views. An oversized 3 car garage is complemented by a large RV and boat parking area. The property is on Dixie Power, offering some of the lowest electric rates in the nation.
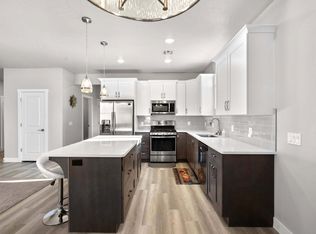
Additional features include a welcoming entry, a well-appointed kitchen, a generous primary suite, ample storage, no HOA, and excellent curb appeal on a quiet, established street. This is a rare find in an iconic location, move-in ready and designed for the St. George lifestyle.
Sold
Price Unknown
1576 E Evergreen Dr, Saint George, UT 84790
4beds
3baths
1,702sqft
Single Family Residence
Built in 2019
0.25 Acres Lot
$538,000 Zestimate®
$--/sqft
$1,987 Estimated rent
Home value
$538,000
$506,000 - $576,000
$1,987/mo
Zestimate® history
Owner options
List your home for rent
$1,987/mo
Rent Zestimate®
Find your next renter with Zillow Rental Manager. Plus, with online applications, you can quickly screen prospective tenants – for free.
$1,987/mo
Rent Zestimate®
Refinance and save
Refinancing to a lower rate could help reduce your monthly payments and save thousands over the life of the loan.
Explore your selling options
Work with a Zillow partner agent
Leverage their expertise and Zillow's premium Showcase listings to get your home seen by more buyers.
Get startedList with your own agent
Get your home in front of millions of buyers by listing it on Zillow.
Learn how to do itSell it yourself
Take full control of how buyers see your home on Zillow by listing For Sale by Owner (FSBO).
List your homeWhat's special
Welcoming entryWell-appointed kitchenGenerous primary suiteSpacious light-filled layoutAmple storage
Zillow last checked:
Listing updated:
Listed by:
NIKOLAY V RASTOPCHIN 435-319-0989,
EQUITY REAL ESTATE (ST GEORGE),
Jerome Jones 435-313-4541,
EQUITY REAL ESTATE (ST GEORGE)
Bought with:
KAYDEN PALMER, 11641681-SA
ELEMENT REAL ESTATE BROKERS LLC
Source: WCBR,MLS#: 26-274064
Facts & features
Interior
Bedrooms & bathrooms
- Bedrooms: 4
- Bathrooms: 3
Primary bedroom
- Level: Main
Bedroom 2
- Level: Main
Bedroom 3
- Level: Main
Bedroom 4
- Level: Main
Bathroom
- Level: Main
Bathroom
- Level: Main
Bathroom
- Level: Main
Dining room
- Level: Main
Kitchen
- Level: Main
Laundry
- Level: Main
Living room
- Level: Main
Heating
- Natural Gas
Cooling
- Central Air
Interior area
- Total structure area: 1,702
- Total interior livable area: 1,702 sqft
- Finished area above ground: 1,702
Property
Parking
- Total spaces: 3
- Parking features: Attached
- Attached garage spaces: 3
Features
- Stories: 1
- Has view: Yes
- View description: Mountain(s)
Lot
- Size: 0.25 Acres
- Features: Corner Lot, Curbs & Gutters, Level
Details
- Parcel number: SGBLH7A37A
- Zoning description: Residential
Construction
Type & style
- Home type: SingleFamily
- Property subtype: Single Family Residence
Materials
- Rock, Stucco
- Foundation: Slab
- Roof: Tile
Condition
- Built & Standing
- Year built: 2019
Utilities & green energy
- Water: Culinary
- Utilities for property: Dixie Power, Electricity Connected, Natural Gas Connected
Community & HOA
Community
- Features: Sidewalks
- Subdivision: BLOOMINGTON HILLS
HOA
- Has HOA: No
Location
- Region: Saint George
Financial & listing details
- Annual tax amount: $1,607
- Date on market: 7/10/2026
- Cumulative days on market: 10 days
- Listing terms: FHA,Conventional,Cash,1031 Exchange
- Inclusions: Wired for Cable, Window, Double Pane, Walk-in Closet(s), Sprinkler, Part, Sprinkler, Auto, Patio, Uncovered, Oven/Range, Freestnd, Microwave, Landscaped, Partial, Garden Tub, Fenced, Partial, Disposal, Dishwasher, Ceiling Fan(s), Bath, Sep Tub/Shwr
- Electric utility on property: Yes
- Road surface type: Paved
Price history
| Date | Event | Price |
|---|---|---|
| 8/18/2026 | Sold | -- |
Source: WCBR #26-274064 Report a problem | ||
| 7/20/2026 | Pending sale | $545,000$320/sqft |
Source: WCBR #26-274064 Report a problem | ||
| 7/10/2026 | Listed for sale | $545,000$320/sqft |
Source: WCBR #26-274064 Report a problem | ||
Public tax history
Tax history is unavailable.
Neighborhood: 84790
Nearby homes
- $538,0004 bd3 ba1.7k sqft1576 Evergreen Dr, Saint George, UT 84790Off Market
- $376,3003 bd2 ba1.2k sqft2880 S Maplewood Way, Saint George, UT 84790Off Market
- $377,4003 bd2 ba1.2k sqft1568 E Evergreen Dr, Saint George, UT 84790Off Market
- $470,8004 bd3 ba1.7k sqft1576 Evergreen Drive, Saint George, UT 84790Off Market
- $417,3003 bd2 ba1.4k sqft2883 S Palm Cir, Saint George, UT 84790Off Market
- $519,0003 bd2 ba1.6k sqft2887 S Palm Cir, Saint George, UT 84790For Sale
- $459,2005 bd3 ba2.2k sqft2890 S Maplewood Way, Saint George, UT 84790Off Market
- $--3 bd2 ba1.4k sqft2895 S Maplewood Way, Saint George, UT 84790Sold
Nearby schools
GreatSchools rating
- 7/10Bloomington Hills SchoolGrades: PK-5Distance: 0.9 mi
- 8/10Sunrise Ridge Intermediate SchoolGrades: 6-7Distance: 1 mi
- 9/10Desert Hills High SchoolGrades: 10-12Distance: 1.2 mi
Schools provided by the listing agent
- Elementary: Bloomington Hills Elementary
- Middle: Desert Hills Middle
- High: Desert Hills High
Source: WCBR. This data may not be complete. We recommend contacting the local school district to confirm school assignments for this home.
Sell for more on Zillow
Get a Zillow Showcase℠ listing at no additional cost and you could sell for .
$538,000
2% more
+$10,760
With Zillow Showcase(estimated)
$548,760
Sell for more on Zillow
Get a Zillow Showcase℠ listing at no additional cost and you could sell for .
$538,000
2% more
+$10,760
With Zillow Showcase(estimated)
$548,760
- Utah
- Washington County
- Saint George
- 84790
- 1576 E Evergreen Dr
