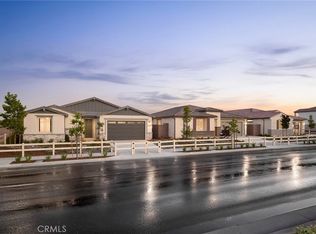
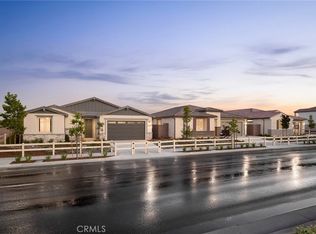
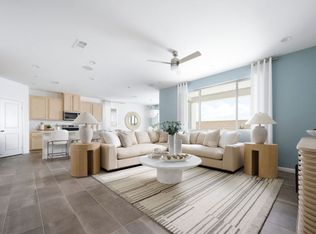
The popular Verona single-level home is sitting in a prime cul-de-sac location and boasts designer upgrades throughout. The Chef's Kitchen layout, white cabinets, elegant white quartz countertops, and large covered patio, make this home a dream.
-Cul-de-sac location
-Chef's Kitchen layout
-Upgraded countertops
-Upgraded white shaker cabinets
-Covered patio
-No HOA
Sold for $599,927
Zillow last checked:
Listing updated:
Bought with:
Bryan Hull, DRE #02036263
Keller Williams, The Lakes
Source: CRMLS,MLS#: IV26097690 Originating MLS: California Regional MLS
Originating MLS: California Regional MLSPrice history
| Date | Event | Price |
|---|---|---|
| 9/23/2026 | Sold | $599,927-5.5%$260/sqft |
Source:  CRMLS #IV26097690 Report a problem CRMLS #IV26097690 Report a problem | ||
| 8/27/2026 | Pending sale | $634,990+5.8%$276/sqft |
Source: CRMLS #IV26097690 Report a problem | ||
| 8/18/2026 | Price change | $599,927-3.3%$260/sqft |
Source:  Pulte Report a problem Pulte Report a problem | ||
| 8/8/2026 | Price change | $620,1770%$269/sqft |
Source: Pulte Report a problem | ||
| 8/2/2026 | Price change | $620,240-0.8%$269/sqft |
Source: Pulte Report a problem | ||
| 7/25/2026 | Price change | $625,240+2.2%$271/sqft |
Source: Pulte Report a problem | ||
| 6/26/2026 | Price change | $611,990-3.6%$266/sqft |
Source: Pulte Report a problem | ||
| 6/24/2026 | Listed for sale | $634,990$276/sqft |
Source: CRMLS #IV26097690 Report a problem | ||
| 5/21/2026 | Pending sale | $634,990$276/sqft |
Source: CRMLS #IV26097690 Report a problem | ||
| 5/3/2026 | Price change | $634,990+4.8%$276/sqft |
Source: Pulte Report a problem | ||
| 4/23/2026 | Price change | $605,990+0.5%$263/sqft |
Source: Pulte Report a problem | ||
| 4/18/2026 | Listed for sale | $602,990+4%$262/sqft |
Source: Pulte Report a problem | ||
| 12/9/2025 | Listing removed | $579,990$252/sqft |
Source: Pulte Report a problem | ||
| 11/27/2025 | Price change | $579,990+2.1%$252/sqft |
Source: Pulte Report a problem | ||
| 10/31/2025 | Price change | $567,990+0.5%$247/sqft |
Source: Pulte Report a problem | ||
| 10/17/2025 | Listed for sale | $564,990$245/sqft |
Source: Pulte Report a problem | ||
Get a cash offer in 3 minutes
Find out how much your home could sell for in as little as 3 minutes with a no-obligation cash offer.
Estimated market value
$599,800
