Welcome to 1576 La Jara Street, a well-maintained and updated home located in the highly desirable Seven Lakes neighborhood-known for its established feel, mature landscaping, and access to lakes, trails, and open space.This five-bedroom, three-bath home offers a functional layout designed to adapt to a variety of needs. The main level includes a bright living area, a well-sized dining space, and a kitchen with quartz countertops and updated finishes. A flexible front room can serve as a home office or formal dining room. Fresh paint tones and a move-in ready condition add to the home's appeal.Downstairs, the finished basement provides valuable extra space with a large secondary living room, two additional bedrooms, a 3/4 bath, and extensive storage-including a generous crawl space. This lower level is ideal for multigenerational living, guest space, or creating a private retreat.Step outside to enjoy a fully fenced backyard with mature trees and a covered patio-perfect for outdoor dining, relaxing, or play. The heated three-car garage offers additional storage, workspace, or year-round convenience for vehicles and hobbies.Seven Lakes is a sought-after community in northeast Loveland with easy access to walking trails, nearby lakes, parks, shopping, and schools. Wide streets, established landscaping, and proximity to Highway 34 make this an ideal location for both daily living and commuting.Whether you're looking for space to grow, work from home, or host extended family, 1576 La Jara Street offers comfort, flexibility, and location in one complete package.
Sold for $640,000
$640,000
1576 La Jara St, Loveland, CO 80538
5beds
2,718sqft
Single Family Residence
Built in 2011
7,694 Square Feet Lot
$634,100 Zestimate®
$235/sqft
$3,021 Estimated rent
Home value
$634,100
$602,000 - $666,000
$3,021/mo
Zestimate® history
Owner options
List your home for rent
$3,021/mo
Rent Zestimate®
Find your next renter with Zillow Rental Manager. Plus, with online applications, you can quickly screen prospective tenants – for free.
$3,021/mo
Rent Zestimate®
Refinance and save
$4,014/mo
Est. payment
Refinancing to a lower rate could help reduce your monthly payments and save thousands over the life of the loan.
$4,014/mo
Est. payment
Explore your selling options
Work with a Zillow partner agent
Leverage their expertise and Zillow's premium Showcase listings to get your home seen by more buyers.
Get startedList with your own agent
Get your home in front of millions of buyers by listing it on Zillow.
Learn how to do itSell it yourself
Take full control of how buyers see your home on Zillow by listing For Sale by Owner (FSBO).
List your homeWhat's special
Zillow last checked:
Listing updated:
Listed by:
Katie Sellers 970-817-3462,
The Station Real Estate
Bought with:
Diana Luthi, 40002257
Group Centerra
Source: IRES as distributed by MLS GRID,MLS#: 1032632
Facts & features
Interior
Bedrooms & bathrooms
- Bedrooms: 5
- Bathrooms: 3
- Full bathrooms: 1
- 3/4 bathrooms: 2
- Main level bathrooms: 2
Primary bedroom
- Description: Carpet
- Features: 3/4 Primary Bath
- Level: Main
- Area: 182 Square Feet
- Dimensions: 13 x 14
Bedroom 2
- Description: Carpet
- Level: Main
Bedroom 3
- Description: Carpet
- Level: Main
Bedroom 4
- Description: Carpet
- Level: Basement
Bedroom 5
- Description: Carpet
- Level: Basement
Dining room
- Description: Luxury Vinyl
- Level: Main
Family room
- Description: Luxury Vinyl
- Level: Main
Kitchen
- Description: Luxury Vinyl
- Level: Main
- Area: 130 Square Feet
- Dimensions: 13 x 10
Laundry
- Description: Tile
- Level: Main
Living room
- Description: Luxury Vinyl
- Level: Main
Study
- Description: Carpet
- Level: Main
Heating
- Forced Air
Cooling
- Central Air
Appliances
- Included: Electric Range, Dishwasher, Refrigerator, Microwave
- Laundry: Washer/Dryer Hookup
Features
- Eat-in Kitchen, Open Floorplan, Walk-In Closet(s)
- Windows: Window Coverings
- Basement: Partially Finished
Interior area
- Total structure area: 1,822
- Total interior livable area: 2,718 sqft
- Finished area above ground: 1,822
Property
Parking
- Total spaces: 3
- Parking features: Attached, Heated Garage
- Attached garage spaces: 3
- Details: Attached
Accessibility
- Accessibility features: Accessible Doors, Main Level Laundry
Features
- Levels: One
- Stories: 1
- Patio & porch: Patio
- Exterior features: Sprinkler System
- Fencing: Wood
Lot
- Size: 7,694 Square Feet
- Features: Corner Lot, Paved, Curbs, Gutters, Sidewalks
Details
- Parcel number: R1641416
- Zoning: R1
- Special conditions: Private Owner
Construction
Type & style
- Home type: SingleFamily
- Architectural style: Contemporary
- Property subtype: Single Family Residence
Materials
- Frame
- Roof: Composition
Condition
- New construction: No
- Year built: 2011
Details
- Builder name: DeBurns Construction
Utilities & green energy
- Electric: City of Lovelan
- Gas: Xcel
- Water: City
- Utilities for property: Natural Gas Available, Electricity Available
Community & HOA
Community
- Features: Park
- Security: Fire Alarm
- Subdivision: Lakes Point First Sub Lov
HOA
- Has HOA: Yes
- Services included: Management
- HOA fee: $225 quarterly
- HOA name: Seven Lakes Master
- HOA phone: 970-663-9681
Location
- Region: Loveland
Financial & listing details
- Price per square foot: $235/sqft
- Tax assessed value: $619,500
- Annual tax amount: $3,287
- Date on market: 5/1/2025
- Listing terms: Cash,Conventional,FHA,VA Loan
- Exclusions: Sellers personal property including clothes washer and dryer, garage refrigerator, mounted TV in basement, 2 Rubbermaid storage sheds on west side of home, Rubbermaid FastTrack hangers in garage, Ring security cameras
- Electric utility on property: Yes
- Road surface type: Asphalt
Price history
| Date | Event | Price |
|---|---|---|
| 7/25/2025 | Sold | $640,000$235/sqft |
Source:  IRES as distributed by MLS GRID #1032632 Report a problem IRES as distributed by MLS GRID #1032632 Report a problem | ||
| 6/27/2025 | Pending sale | $640,000$235/sqft |
Source:  REcolorado as distributed by MLS GRID #IR1032632 Report a problem REcolorado as distributed by MLS GRID #IR1032632 Report a problem | ||
| 5/28/2025 | Price change | $640,000-1.5%$235/sqft |
Source: REcolorado as distributed by MLS GRID #IR1032632 Report a problem | ||
| 5/14/2025 | Price change | $649,900-0.8%$239/sqft |
Source: IRES as distributed by MLS GRID #1032632 Report a problem | ||
| 5/1/2025 | Listed for sale | $655,000+143.7%$241/sqft |
Source: IRES as distributed by MLS GRID #1032632 Report a problem | ||
| 1/30/2012 | Sold | $268,800$99/sqft |
Source: Public Record Report a problem | ||
Public tax history
| Year | Property taxes | Tax assessment |
|---|---|---|
| 2025 | $3,311 +28.3% | $38,719 -9.4% |
| 2024 | $2,580 +1.9% | $42,713 -1% |
| 2023 | $2,532 -2.7% | $43,127 +35.5% |
| 2022 | $2,601 -3.5% | $31,817 -2.8% |
| 2021 | $2,696 +1.7% | $32,733 -3.5% |
| 2020 | $2,650 +10.5% | $33,905 -0.7% |
| 2019 | $2,397 | $34,142 +17.2% |
| 2018 | $2,397 | $29,131 |
| 2017 | $2,397 +16.1% | $29,131 +6.9% |
| 2016 | $2,065 +4.2% | $27,247 0% |
| 2015 | $1,982 +23.3% | $27,250 +27.5% |
| 2014 | $1,607 | $21,370 |
| 2013 | -- | $21,370 +24% |
| 2012 | -- | $17,230 +100.1% |
| 2011 | -- | $8,610 +0.9% |
| 2010 | -- | $8,530 |
| 2009 | -- | $8,530 -53.8% |
| 2008 | -- | $18,470 |
Find assessor info on the county website
Neighborhood: 80538
Nearby homes
- $570,4003 bd2 ba1.8k sqft1552 La Jara St, Loveland, CO 80538Off Market
- $572,5003 bd2 ba3k sqft3631 Loveland Ave, Loveland, CO 80538Off Market
- $640,0003 bd2 ba2.8k sqft3658 Loveland Ave, Loveland, CO 80538Sold
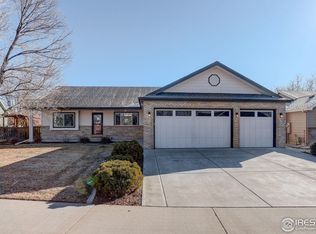
- $564,9003 bd2 ba2.7k sqft1563 La Jara St, Loveland, CO 80538Off Market
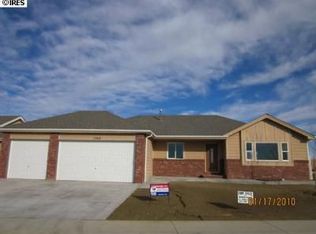
- $650,0005 bd3 ba3.1k sqft3597 Loveland Ave, Loveland, CO 80538Sold
- $582,7004 bd2 ba1.5k sqft1528 La Jara St, Loveland, CO 80538Off Market
- $609,1005 bd4 ba1.7k sqft3624 Loveland Ave, Loveland, CO 80538Off Market
- $625,0004 bd3 ba2.9k sqft1545 La Jara St, Loveland, CO 80538Sold
Nearby schools
GreatSchools rating
- 3/10Peakview Academy At Conrad BallGrades: PK-8Distance: 0.9 mi
- 7/10Mountain View High SchoolGrades: 9-12Distance: 2.2 mi
Schools provided by the listing agent
- Elementary: Peakview Academy at Conrad Ball
- Middle: Peakview Academy at Conrad Ball
- High: Mountain View
Source: IRES as distributed by MLS GRID. This data may not be complete. We recommend contacting the local school district to confirm school assignments for this home.
Get a cash offer in 3 minutes
Find out how much your home could sell for in as little as 3 minutes with a no-obligation cash offer.
Estimated market value
$634,100
Get a cash offer in 3 minutes
Find out how much your home could sell for in as little as 3 minutes with a no-obligation cash offer.
Estimated market value
$634,100
- Colorado
- Larimer County
- Loveland
- 80538
- 1576 La Jara St
Nearby cities
Nearby zip codes
Other Loveland Topics
