Nestled at 1576 Maggie Mae Lane, this stunning home is as enchanting as its name suggests. With four spacious bedrooms plus a dedicated office, this residence offers ample room for both relaxation and productivity. Its expansive floor plan exudes an open and airy vibe, perfect for both family living and entertaining. The larger-than-average square footage ensures that each room feels generous and comfortable, providing the perfect balance of privacy and community spaces. As you step inside, you're greeted by bright, flowing living areas that seamlessly connect, offering an inviting atmosphere for gatherings or quiet moments of solitude. The heart of the home lies in the kitchen, with its modern finishes, stainless steel appliances, and abundant counter space. From here, you can easily transition into the living and dining areas, ideal for hosting friends and family. Beyond the interior, the true magic of this property lies in its outdoor oasis. The vast backyard offers a haven of tranquility, featuring a large patio perfect for dining al fresco or simply unwinding under the open sky. A cozy fire pit adds an element of warmth, inviting you to gather and enjoy the stars with loved ones on cool evenings. Thoughtfully designed garden beds give a touch of nature and beauty, allowing you to grow your own plants, flowers, or vegetables. In addition to its aesthetic appeal, this home is environmentally conscious, equipped with solar panels that make it energy-efficient and sustainable. Whether you're looking to relax in a comfortable, spacious environment or enjoy the serenity of your own private garden, 1576 Maggie Mae Lane is the ideal place to call home.
Sold for $683,000
$683,000
1576 Maggie Mae Lane, Castle Rock, CO 80104
4beds
1,904sqft
Single Family Residence
Built in 2021
8,059 Square Feet Lot
$680,800 Zestimate®
$359/sqft
$3,370 Estimated rent
Home value
$680,800
$647,000 - $715,000
$3,370/mo
Zestimate® history
Owner options
List your home for rent
$3,370/mo
Rent Zestimate®
Find your next renter with Zillow Rental Manager. Plus, with online applications, you can quickly screen prospective tenants – for free.
$3,370/mo
Rent Zestimate®
Refinance and save
$4,169/mo
Est. payment
Refinancing to a lower rate could help reduce your monthly payments and save thousands over the life of the loan.
$4,169/mo
Est. payment
Explore your selling options
Work with a Zillow partner agent
Leverage their expertise and Zillow's premium Showcase listings to get your home seen by more buyers.
Get startedList with your own agent
Get your home in front of millions of buyers by listing it on Zillow.
Learn how to do itSell it yourself
Take full control of how buyers see your home on Zillow by listing For Sale by Owner (FSBO).
List your homeWhat's special
Modern finishesVast backyardThoughtfully designed garden bedsOpen and airy vibeStainless steel appliancesLarge patioAbundant counter space
Zillow last checked:
Listing updated:
Listed by:
Anne Singleton 303-884-0084 Anne.Singleton@compass.com,
Compass - Denver,
Jake Singleton 303-257-7902,
Compass - Denver
Bought with:
Carly Roberts, 100106806
Compass - Denver
Source: REcolorado as distributed by MLS GRID,MLS#: 2637963
Facts & features
Interior
Bedrooms & bathrooms
- Bedrooms: 4
- Bathrooms: 2
- Full bathrooms: 1
- 3/4 bathrooms: 1
- Main level bathrooms: 2
- Main level bedrooms: 4
Primary bedroom
- Level: Main
- Area: 208 Square Feet
- Dimensions: 16 x 13
Bedroom
- Level: Main
- Area: 120 Square Feet
- Dimensions: 10 x 12
Bedroom
- Description: Currently A Den- Adding A Closet Makes It A Perfect Fourth Bedroom!
- Level: Main
- Area: 190 Square Feet
- Dimensions: 10 x 19
Bedroom
- Level: Main
- Area: 180 Square Feet
- Dimensions: 12 x 15
Bathroom
- Level: Main
- Area: 110 Square Feet
- Dimensions: 10 x 11
Bathroom
- Level: Main
- Area: 45 Square Feet
- Dimensions: 5 x 9
Dining room
- Level: Main
- Area: 135 Square Feet
- Dimensions: 9 x 15
Kitchen
- Level: Main
- Area: 182 Square Feet
- Dimensions: 13 x 14
Laundry
- Level: Main
- Area: 35 Square Feet
- Dimensions: 7 x 5
Living room
- Level: Main
- Area: 225 Square Feet
- Dimensions: 15 x 15
Office
- Level: Main
- Area: 108 Square Feet
- Dimensions: 12 x 9
Heating
- Forced Air, Natural Gas
Cooling
- Central Air
Appliances
- Included: Dishwasher, Disposal, Microwave, Oven, Refrigerator
Features
- Five Piece Bath, No Stairs, Open Floorplan, Pantry, Primary Suite, Quartz Counters, Smoke Free
- Flooring: Carpet, Tile, Wood
- Basement: Crawl Space
Interior area
- Total structure area: 1,904
- Total interior livable area: 1,904 sqft
- Finished area above ground: 1,904
Property
Parking
- Total spaces: 3
- Parking features: Garage - Attached
- Attached garage spaces: 3
Features
- Levels: One
- Stories: 1
- Exterior features: Dog Run, Fire Pit, Gas Valve, Private Yard
Lot
- Size: 8,059 Square Feet
Details
- Parcel number: R0487203
- Special conditions: Standard
Construction
Type & style
- Home type: SingleFamily
- Property subtype: Single Family Residence
Materials
- Frame
- Roof: Composition
Condition
- Year built: 2021
Utilities & green energy
- Sewer: Public Sewer
- Water: Public
Community & HOA
Community
- Subdivision: The Oaks At Castle Rock
HOA
- Has HOA: Yes
- Services included: Irrigation, Maintenance Grounds, Snow Removal, Trash
- HOA fee: $90 monthly
- HOA name: The Oaks at Castle Rock HOA Inc.
- HOA phone: 720-571-1440
Location
- Region: Castle Rock
Financial & listing details
- Price per square foot: $359/sqft
- Tax assessed value: $602,111
- Annual tax amount: $5,385
- Date on market: 8/9/2025
- Listing terms: Cash,Conventional,FHA,VA Loan
- Exclusions: Seller's Personal Property, Staging Items, All Attached Televisions, Washer And Dryer, All Attachedshelving And Cabinetry On Back Garage Wall, All Lawn Ornaments, And Yard Smoker
- Ownership: Individual
Price history
| Date | Event | Price |
|---|---|---|
| 9/3/2025 | Sold | $683,000-0.3%$359/sqft |
Source:  REcolorado as distributed by MLS GRID #2637963 Report a problem REcolorado as distributed by MLS GRID #2637963 Report a problem | ||
| 8/12/2025 | Pending sale | $685,000$360/sqft |
Source: REcolorado as distributed by MLS GRID #2637963 Report a problem | ||
| 8/9/2025 | Listed for sale | $685,000+9.6%$360/sqft |
Source: REcolorado as distributed by MLS GRID #2637963 Report a problem | ||
| 2/3/2022 | Sold | $625,000$328/sqft |
Source: Public Record Report a problem | ||
Public tax history
| Year | Property taxes | Tax assessment |
|---|---|---|
| 2025 | $5,385 -0.7% | $37,640 -10.7% |
| 2024 | $5,422 +30.9% | $42,140 -1% |
| 2023 | $4,142 +73.5% | $42,560 +32.5% |
| 2022 | $2,387 | $32,110 +73.1% |
| 2021 | -- | $18,550 +147.7% |
| 2020 | $960 | $7,490 |
| 2019 | -- | -- |
| 2018 | -- | -- |
| 2017 | $60 | -- |
| 2016 | -- | -- |
| 2015 | $60 | -- |
Find assessor info on the county website
Neighborhood: 80104
Nearby homes
- $633,0003 bd2 ba1.7k sqft1568 Maggie Mae Ln, Castle Rock, CO 80104Off Market
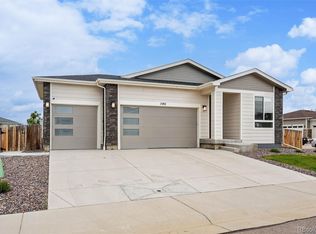
- $625,0003 bd2 ba1.7k sqft1592 Maggie Mae Ln, Castle Rock, CO 80104Sold
- $600,0003 bd2 ba1.7k sqft4103 Castle Vista Ln, Castle Rock, CO 80104Off Market
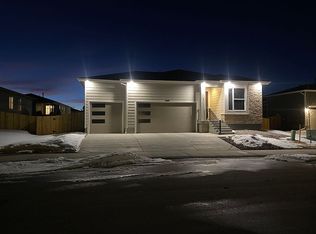
- $588,3004 bd2 ba1.9k sqft4109 Castle Vista Ln, Castle Rock, CO 80104Off Market
- $617,8004 bd2 ba1.8k sqft4095 Castle Vista Ln, Castle Rock, CO 80104Off Market
- $600,3003 bd2 ba1.7k sqft1552 Maggie Mae Ln, Castle Rock, CO 80104Off Market
- $680,0003 bd2 ba1.7k sqft1579 Maggie Mae Ln, Castle Rock, CO 80104Sold
- $685,0003 bd2 ba1.7k sqft1565 Maggie Mae Ln, Castle Rock, CO 80104Sold
Nearby schools
GreatSchools rating
- 6/10South Ridge Elementary An Ib World SchoolGrades: K-5Distance: 1.7 mi
- 5/10Mesa Middle SchoolGrades: 6-8Distance: 1.8 mi
- 7/10Douglas County High SchoolGrades: 9-12Distance: 3.1 mi
Schools provided by the listing agent
- Elementary: South Ridge
- Middle: Mesa
- High: Douglas County
- District: Douglas RE-1
Source: REcolorado as distributed by MLS GRID. This data may not be complete. We recommend contacting the local school district to confirm school assignments for this home.
Get a cash offer in 3 minutes
Find out how much your home could sell for in as little as 3 minutes with a no-obligation cash offer.
Estimated market value
$680,800
Get a cash offer in 3 minutes
Find out how much your home could sell for in as little as 3 minutes with a no-obligation cash offer.
Estimated market value
$680,800
- Colorado
- Douglas County
- Castle Rock
- 80104
- 1576 Maggie Mae Lane
Nearby cities
Nearby neighborhoods
Nearby zip codes
Other Castle Rock Topics
