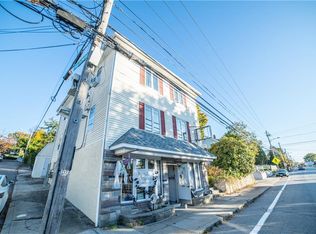
Time to make the move from renting to ownership? Great 3 family opportunity, 1-2 and 3 bedroom units, all separate utilities, washer dryer for all units. Roof is newer with some updates throughout. Walk out basement and parking for 3 cars.
Sold for $210,000
$210,000
1576 Main St, West Warwick, RI 02893
6beds
1,891sqft
MultiFamily
Built in 1920
-- sqft lot
$223,900 Zestimate®
$111/sqft
$2,011 Estimated rent
Home value
$223,900
$202,000 - $249,000
$2,011/mo
Zestimate® history
Owner options
List your home for rent
$2,011/mo
Rent Zestimate®
Find your next renter with Zillow Rental Manager. Plus, with online applications, you can quickly screen prospective tenants – for free.
$2,011/mo
Rent Zestimate®
Refinance and save
$1,114/mo
Est. payment
Refinancing to a lower rate could help reduce your monthly payments and save thousands over the life of the loan.
$1,114/mo
Est. payment
Explore your selling options
Work with a Zillow partner agent
Leverage their expertise and Zillow's premium Showcase listings to get your home seen by more buyers.
Get startedList with your own agent
Get your home in front of millions of buyers by listing it on Zillow.
Learn how to do itSell it yourself
Take full control of how buyers see your home on Zillow by listing For Sale by Owner (FSBO).
List your homeWhat's special
Facts & features
Interior
Bedrooms & bathrooms
- Bedrooms: 6
- Bathrooms: 3
- Full bathrooms: 3
Heating
- Other, Gas
Appliances
- Included: Dryer, Range / Oven, Refrigerator, Washer
- Laundry: In Units
Features
- Flooring: Carpet, Hardwood, Laminate, Linoleum / Vinyl
Interior area
- Total interior livable area: 1,891 sqft
Property
Parking
- Total spaces: 3
- Parking features: Carport
Features
- Exterior features: Vinyl
Lot
- Size: 3,049 sqft
Details
- Parcel number: WWAR01400610000
Construction
Type & style
- Home type: MultiFamily
Materials
- Frame
- Roof: Asphalt
Condition
- Year built: 1920
Utilities & green energy
- Electric: 100 Amps
- Sewer: Connected, In Fee
Community & neighborhood
Location
- Region: West Warwick
Other
Other facts
- Electric: 100 Amps
- Exterior: Vinyl Siding, Insulated Glass Windows, Storm Door, Aluminum Siding
- FinishedFloor: Hardwood, Vinyl, Wall to Wall Carpet, Laminate, Parquet
- BasementFinish: Unfinished
- Equipment: Dryer, Oven/Range, Refrigerator, Washer, Ceiling Fan, Carpeting
- HeatingFuel: Gas
- BasementAccess: Interior and Exterior
- HeatPaidBy: Tenant
- BasementType: Full
- HotWater: Gas, Tenant Pays, Individual
- Near: Bus, Commuter Bus, Golf, Highway Access, Hospital, Private School, Public School, Shopping, Swimming, Tennis, Interstate, Schools
- FoundationType: Stone, Concrete
- Laundry: In Units
- Interior: Stairs, Attic
- Wall: Dry Wall, Paneled, Plaster
- Type: Side/Side
- LotDescription: Paved Driveway, Sidewalks
- Plumbing: Mixed
- PropertyType: 2-4 Units Multi Family
- Sewer: Connected, In Fee
- SubsidizedHousing: 0
- UnderConstruction: 0
- WaterSupply: Connected, In Fee
- Cooling: Individual Unit
- HandicapAccess: Low Pile Carpet
- GarageDesc: Carport
- HeatingSystem: Forced Water
- Insulation: Unknown, Walls, Cap
- Historic: Unknown
- ApxHeatCost: 601-900
- TimeShareYN: 0
Price history
| Date | Event | Price |
|---|---|---|
| 9/4/2025 | Sold | $210,000-35.4%$111/sqft |
Source: Public Record Report a problem | ||
| 6/27/2022 | Listing removed | -- |
Source: | ||
| 5/26/2022 | Listed for sale | $325,000+30.1%$172/sqft |
Source: | ||
| 8/21/2020 | Listing removed | $249,900$132/sqft |
Source: RE/MAX Central #1261436 Report a problem | ||
| 8/11/2020 | Listed for sale | $249,900+72.3%$132/sqft |
Source: RE/MAX Central #1261436 Report a problem | ||
| 6/30/2003 | Sold | $145,000$77/sqft |
Source: Public Record Report a problem | ||
Public tax history
| Year | Property taxes | Tax assessment |
|---|---|---|
| 2025 | $4,879 +12.6% | $319,100 +50.7% |
| 2024 | $4,333 +2% | $211,700 |
| 2023 | $4,249 +1.6% | $211,700 |
| 2022 | $4,181 -14.7% | $211,700 +29.2% |
| 2021 | $4,899 | $163,900 |
| 2020 | $4,899 +1.9% | $163,900 |
| 2019 | $4,806 +4.2% | $163,900 +39.3% |
| 2018 | $4,614 +3.3% | $117,700 |
| 2017 | $4,467 +1.8% | $117,700 |
| 2016 | $4,387 | $117,700 |
| 2015 | $4,387 +309% | $117,700 |
| 2014 | $1,073 -74.3% | $117,700 |
| 2013 | $4,169 +3.7% | $117,700 -7.1% |
| 2011 | $4,019 | $126,700 |
| 2010 | $4,019 -5.7% | $126,700 -38.4% |
| 2009 | $4,264 +30.2% | $205,800 |
| 2008 | $3,276 +4.3% | $205,800 |
| 2007 | $3,141 +7.9% | $205,800 +42.3% |
| 2006 | $2,912 +85.7% | $144,600 |
| 2004 | $1,568 -37.1% | $144,600 +81.2% |
| 2003 | $2,493 | $79,800 |
Find assessor info on the county website
Neighborhood: 02893
Nearby schools
GreatSchools rating
- 4/10John F. Deering Middle SchoolGrades: 5-8Distance: 1.3 mi
- 3/10West Warwick High SchoolGrades: 9-12Distance: 1.3 mi
Get a cash offer in 3 minutes
Find out how much your home could sell for in as little as 3 minutes with a no-obligation cash offer.
Estimated market value
$223,900
Get a cash offer in 3 minutes
Find out how much your home could sell for in as little as 3 minutes with a no-obligation cash offer.
Estimated market value
$223,900
- Rhode Island
- Kent County
- West Warwick
- 02893
- 1576 Main St