Skip main navigation
Off market
  • $3,231,800

    1576 Marsh Wren Ln, Naples, FL 34105

    3beds
    3,362sqft
    SingleFamily
    Built in 2005
    9,583 Square Feet Lot
    $3,231,800 Zestimate®
    $961/sqft
    $8,672 Estimated rent

    Home value

    $3,231,800

    $2.88M - $3.62M

    $8,672/mo

    Zestimate® history
    Loading
    Loading...

    Owner options

    List your home for rent

    $8,672/mo

    Rent Zestimate®

    Find your next renter with Zillow Rental Manager. Plus, with online applications, you can quickly screen prospective tenants – for free.

    Learn more

    $8,672/mo

    Rent Zestimate®

    Refinance and save

    $19,971/mo

    Est. payment

    Refinancing to a lower rate could help reduce your monthly payments and save thousands over the life of the loan.

    See today's rates

    $19,971/mo

    Est. payment

    Explore your selling options

    Work with a Zillow partner agent

    Leverage their expertise and Zillow's premium Showcase listings to get your home seen by more buyers.

    Get started

    List with your own agent

    Get your home in front of millions of buyers by listing it on Zillow.

    Learn how to do it

    Sell it yourself

    Take full control of how buyers see your home on Zillow by listing For Sale by Owner (FSBO).

    List your home

    What's special

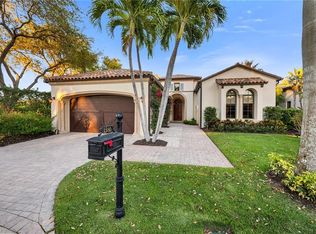
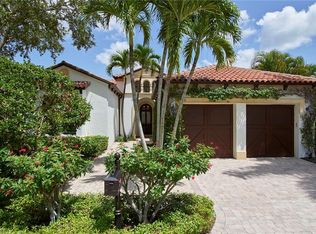
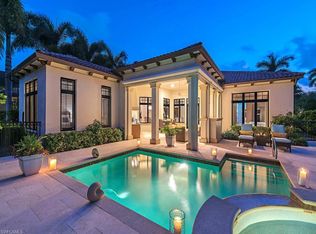
    V.2972 - WOW! An amazing transformation! Walk through this sunny and bright courtyard and open the solid mahogany door to breathtaking views of the 18th hole at The Estuary at Grey Oaks. Freshly painted interior with oversized light tiled flooring throughout the main areas. The openness of this floor plan is sunny and bright throughout. The gourmet kitchen with counter height new quartz countertops and double islands with sinks, walk-in pantry & 5 burner gas cooktop. Opens to the family room with "L "shaped 90-degree pocketing doors. The den has hardwood flooring & French doors to front courtyard. The owner's suite is highlighted by a morning kitchen, spacious seating area, French doors to pool area, and custom built out closets. The owners bath has a separate soaking tub & shower. 2 additional guest suites w/ ample closets & en-suite baths. Gorgeous covered lanai, separate pool bath, summer kitchen, gas fireplace and screening. Open air pool and spa with fenced yard. Newly installed honed neutral marble decking outside. Cobblestone street & sidewalks throughout the Estuary make it a special place to call home. City of Naples location makes for quick access to downtown!

    This property is off market, which means it's not currently listed for sale or rent on Zillow. This may be different from what's available on other websites or public sources.
    Facts & features

    Interior

    Bedrooms & bathrooms
    • Bedrooms: 3
    • Bathrooms: 5
    • Full bathrooms: 3
    • 1/2 bathrooms: 2
    Heating
    • Gas
    Cooling
    • Central
    Appliances
    • Included: Dishwasher, Dryer, Microwave, Refrigerator, Washer
    Features
    • Cable Prewire, Smoke Detectors, Built-In Cabinets, Closet Cabinets, Pantry, Walk-In Closet, Foyer, French Doors, Laundry Tub, Pull Down Stairs, Tray Ceiling, Surround Sound Wired, Zero/Corner Door Sliders
    • Flooring: Tile, Carpet, Hardwood
    • Has fireplace: Yes
    • Furnished: Yes
    Interior area
    • Total interior livable area: 3,362 sqft

    Property

    Parking
    • Total spaces: 2
    • Parking features: Garage - Attached
    Features
    • Exterior features: Stone, Stucco
    • Has spa: Yes
    • Has view: Yes
    • View description: Water
    • Has water view: Yes
    • Water view: Water
    Lot
    • Size: 9,583 sqft
    Details
    • Parcel number: 07333009920

    Construction

    Type & style
    • Home type: SingleFamily
    Materials
    • Roof: Tile
    Condition
    • Year built: 2005

    Utilities & green energy

    • Sewer: Central

    Community & neighborhood

    Location
    • Region: Naples

    Other

    Other facts
    • Additional Rooms: Laundry in Residence, Guest Bath, Guest Room, Screened Lanai/Porch, Den - Study
    • Amenities: Clubhouse, Streetlight, Tennis Court, Underground Utility, Private Membership, Putting Green, Bocce Court, Dog Park, Pickleball
    • Bedroom Desc: Master BR Ground, Split Bedrooms, Master BR Sitting Area
    • Construction: Concrete Block
    • Cooling: Ceiling Fans, Central Electric
    • Equipment: Dishwasher, Disposal, Dryer, Microwave, Washer, Auto Garage Door, Self Cleaning Oven, Smoke Detector, Refrigerator/Icemaker, Wall Oven, Wine Cooler, Grill - Gas, Cooktop - Gas
    • Flooring: Carpet, Tile, Wood, Terrazzo
    • Heat: Central Electric
    • HOA Desc: Mandatory
    • Interior Features: Cable Prewire, Smoke Detectors, Built-In Cabinets, Closet Cabinets, Pantry, Walk-In Closet, Foyer, French Doors, Laundry Tub, Pull Down Stairs, Tray Ceiling, Surround Sound Wired, Zero/Corner Door Sliders
    • Maintenance: Cable, Irrigation Water, Lawn/Land Maintenance, Street Lights, Street Maintenance, Manager, Security, Reserve, Legal/Accounting, Internet/WiFi Access
    • Management: Professional
    • MLS Area Major: NA16 - S/O Pine Ridge Rd
    • Roof: Tile
    • Sewer: Central
    • Water: Central
    • Exterior Features: Patio, Water Display, Built In Grill, Outdoor Kitchen, Outdoor Fireplace, Sprinkler Auto, Courtyard
    • Exterior Finish: Stucco, Stone
    • Garage Desc: Attached
    • Irrigation: Reclaimed
    • Master Bath Description: Dual Sinks, Separate Tub And Shower, Bidet
    • Windows: Sliding, Casement, Transom
    • Community Type: Gated, Golf Course, Tennis
    • View: Lake, Golf Course
    • Waterfront Desc: Lake
    • Dining Description: Breakfast Bar, Formal, Breakfast Room
    • Furnished Desc: Furnished
    • Lot Desc: Golf Course
    • Pets: No Approval Needed
    • Building Desc: 1 Story/Ranch
    • Private Pool Desc: Below Ground, Concrete, Equipment Stays, Pool Bath
    • Kitchen Description: Walk-In Pantry, Island, Gas Available
    • Private Spa Desc: Below Ground, Concrete, Equipment Stays, Pool Bath, Pool Integrated
    • Rear Exposure: E
    • Building Design: Villa Detached
    • Development: GREY OAKS
    • Floor Plan Type: Split Bedrooms
    • Min Daysof Lease: 30

    Price history

    DateEventPrice
    8/3/2020Sold$1,950,000-6%$580/sqft
    Source: Public Record Report a problem
    6/23/2020Pending sale$2,075,000$617/sqft
    Source: John R. Wood Properties #220013013 Report a problem
    6/18/2020Price change$2,075,000-4.6%$617/sqft
    Source: John R. Wood Properties #220013013 Report a problem
    4/3/2020Listed for sale$2,175,000$647/sqft
    Source: John R. Wood Properties #220013013 Report a problem
    3/17/2020Pending sale$2,175,000$647/sqft
    Source: John R. Wood Properties #220013013 Report a problem
    2/14/2020Price change$2,175,000+3.8%$647/sqft
    Source: John R. Wood Properties #220013013 Report a problem
    10/8/2019Price change$2,095,000+5%$623/sqft
    Source: Premier Sotheby's International Realty #219033888 Report a problem
    5/7/2019Listed for sale$1,995,000+8.6%$593/sqft
    Source: Premier Sotheby's Intl. Realty #219033888 Report a problem
    7/28/2017Sold$1,837,500-9.3%$547/sqft
    Source: Public Record Report a problem
    4/10/2017Listed for sale$2,025,000-7.7%$602/sqft
    Source: Premier Sotheby's International Realty #216009833 Report a problem
    11/24/2016Listing removed$2,195,000$653/sqft
    Source: Premier Sotheby's International Realty #216009833 Report a problem
    2/9/2016Listed for sale$2,195,000+21.9%$653/sqft
    Source: Premier Sotheby's Intl. Realty #216009833 Report a problem
    8/21/2015Sold$1,800,000-7.7%$535/sqft
    Source: Public Record Report a problem
    7/28/2015Pending sale$1,950,000$580/sqft
    Source: Premier Sotheby's International Realty #215031555 Report a problem
    6/10/2015Listed for sale$1,950,000+14.7%$580/sqft
    Source: Premier Sotheby's Intl. Realty #215031555 Report a problem
    5/4/2007Sold$1,700,000+6.8%$506/sqft
    Source: Public Record Report a problem
    4/22/2005Sold$1,591,940$474/sqft
    Source: Public Record Report a problem

    Public tax history

    YearProperty taxesTax assessment
    2025$17,855 +2.2%$2,011,320 +2.9%
    2024$17,470 +1.5%$1,954,636 +3%
    2023$17,205 -2.7%$1,897,705 +3%
    2022$17,689 -1.5%$1,842,432 +3%
    2021$17,964 -1.9%$1,788,769 -0.8%
    2020$18,310 +60.4%$1,803,658 +56.8%
    2019$11,416 +2.2%$1,149,943 +1.9%
    2018$11,175 $1,128,501 -28.3%
    2017$11,175 -31.5%$1,574,878 +10%
    2016$16,316 +10.2%$1,431,707 +13.5%
    2015$14,813 +9.5%$1,261,689 +10%
    2014$13,531 +8.7%$1,146,990 +0.4%
    2013$12,454 +5.2%$1,142,900 +7.1%
    2012$11,840 +9.5%$1,067,575 +8.9%
    2011$10,815 -22.5%$980,617 -19.1%
    2010$13,959 +6.9%$1,212,254 -5.7%
    2009$13,055 $1,286,132 +0.3%
    2008$13,055 -17.4%$1,282,456 -8.2%
    2007$15,805 +287.7%$1,396,797 +0.9%
    2006$4,076 $1,384,937 +310.4%
    2005$4,076 +301.5%$337,500 +306.1%
    2004$1,015 $83,113

    Find assessor info on the county website

    Neighborhood: Estuary at Grey Oaks

    Nearby schools

    GreatSchools rating
    Sell for more on Zillow
    Get a Zillow Showcase℠ listing at no additional cost and you could sell for .
    $3,231,800
    2% more
    +$64,636
    With Zillow Showcase(estimated)
    $3,296,436