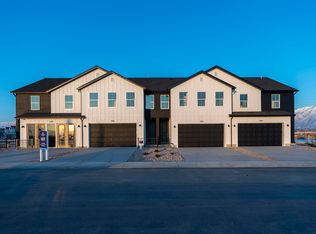
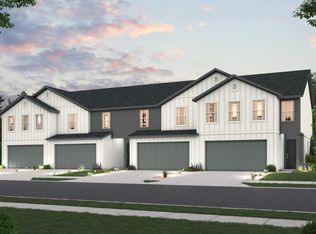
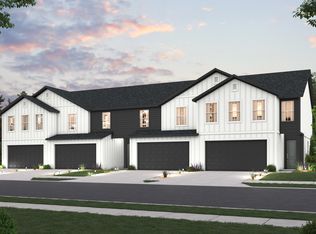
Welcome to the Unit B plan! This modern plan offers an open main-floor layout, featuring an airy great room overlooking a dining area and a kitchen with a center island and a walk-in pantry. A powder bath is conveniently located on this level. The primary suite is upstairs, and includes a walk-in closet and a private bath with dual vanities and a walk-in shower. There are two additional bedrooms-one with a walk-in closet-on the second floor, as well as another bath, a versatile loft, and storage space. Includes a 2-bay garage! Additional home highlights include: White cabinets Quartz countertops LVP flooring at main living & wet areas (Driftwood)
This property is not currently displayed as for sale or rent on Zillow. This may be different from what's on other websites or public sources.