Move-in ready and beautifully maintained, this Regal Crest home offers the perfect blend of style, comfort, and functionality. Featuring 3 bedrooms, 2.5 bathrooms, two spacious living areas, and 1,533 square feet, the thoughtfully designed floor plan showcases soaring vaulted ceilings, luxury vinyl plank flooring, abundant natural light, and an open-concept kitchen complete with quartz countertops, stainless steel appliances, a custom solid oak island, and plenty of space for gathering with family and friends. The private upper level includes a spacious primary suite featuring a beautifully updated tile walk-in shower, an additional bedroom, and a full bathroom. The finished basement adds even more flexibility with a generous second living area, a third bedroom, and a half bathroom, making it an ideal space for guests, a home office, or everyday living. Step outside to an expansive, fully fenced backyard featuring a spacious deck overlooking the yard and a stone patio below, creating the perfect setting for relaxing or entertaining. Additional highlights include a sprinkler system, an oversized two-car garage with a 220V outlet, and a dedicated RV parking area with plenty of room for your trailer, boat, recreational vehicles, or a potential future shop. With no HOA, you'll enjoy added flexibility and freedom to make the property your own. Conveniently located near parks, schools, shopping, dining, and easy freeway access, this move-in-ready home offers exceptional value in one of Post Falls' most convenient locations.
Closed
Zillow last checked:
Listing updated:
Bought with:
Curtis J Josaitis, 1571443
CENTURY 21 Beutler & Associates
Source: Coeur d'Alene MLS,MLS#: 26-6721
Price history
| Date | Event | Price |
|---|---|---|
| 10/1/2026 | Sold | -- |
Source:  Coeur d'Alene MLS #26-6721 Report a problem Coeur d'Alene MLS #26-6721 Report a problem | ||
| 8/12/2026 | Pending sale | $524,990$342/sqft |
Source: Coeur d'Alene MLS #26-6721 Report a problem | ||
| 7/24/2026 | Price change | $524,990-0.9%$342/sqft |
Source: Coeur d'Alene MLS #26-6721 Report a problem | ||
| 6/30/2026 | Listed for sale | $529,990+10.4%$346/sqft |
Source: Coeur d'Alene MLS #26-6721 Report a problem | ||
| 4/18/2022 | Sold | -- |
Source: eXp Realty #150371598 Report a problem | ||
| 3/11/2022 | Pending sale | $480,000$313/sqft |
Source: Coeur d'Alene MLS #22-1515 Report a problem | ||
| 3/9/2022 | Listed for sale | $480,000+28%$313/sqft |
Source: Coeur d'Alene MLS #22-1515 Report a problem | ||
| 2/22/2021 | Sold | -- |
Source: Agent Provided Report a problem | ||
| 12/22/2020 | Pending sale | $375,000$245/sqft |
Source: Keller Williams Realty Coeur dAlene #20-11574 Report a problem | ||
| 12/18/2020 | Listed for sale | $375,000+111.3%$245/sqft |
Source: Keller Williams Realty Coeur dAlene #20-11574 Report a problem | ||
| 2/24/2015 | Sold | -- |
Source: Agent Provided Report a problem | ||
| 12/1/2013 | Listing removed | $177,500$116/sqft |
Source: CENTURY 21 Beutler & Associates #13-5527 Report a problem | ||
| 6/15/2013 | Price change | $177,500-1.3%$116/sqft |
Source: CENTURY 21 Beutler & Associates #13-5527 Report a problem | ||
| 6/6/2013 | Listed for sale | $179,900$117/sqft |
Source: CENTURY 21 Beutler & Associates #13-5527 Report a problem | ||
Nearby homes
- $460,3003 bd3 ba1.5k sqft1554 N Firestone St, Post Falls, ID 83854Off Market
- $449,2003 bd2 ba1.5k sqft1537 N Jupiter Ct, Post Falls, ID 83854Off Market
- $522,3003 bd3 ba2.2k sqft1539 N Jupiter Ct, Post Falls, ID 83854Off Market
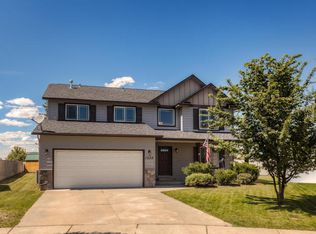
- $431,8003 bd2 ba1.1k sqft1532 N Firestone St, Post Falls, ID 83854Off Market
Sell for more on Zillow
Get a Zillow Showcase℠ listing at no additional cost and you could sell for .
$520,300
2% more
+$10,406
With Zillow Showcase(estimated)
$530,706
