Skip main navigation
Closed
  • $749,000

    1576 Nightfall Ln, Fairfield, CA 94533

    4beds
    2,747sqft
    Single Family Residence
    Built in 2024
    4,726 Square Feet Lot
    $741,300 Zestimate®
    $273/sqft
    $4,023 Estimated rent

    Home value

    $741,300

    $704,000 - $778,000

    $4,023/mo

    Zestimate® history
    Loading
    Loading...

    Owner options

    List your home for rent

    $4,023/mo

    Rent Zestimate®

    Find your next renter with Zillow Rental Manager. Plus, with online applications, you can quickly screen prospective tenants – for free.

    Learn more

    $4,023/mo

    Rent Zestimate®

    Refinance and save

    $4,993/mo

    Est. payment

    Refinancing to a lower rate could help reduce your monthly payments and save thousands over the life of the loan.

    See today's rates

    $4,993/mo

    Est. payment

    Explore your selling options

    Work with a Zillow partner agent

    Leverage their expertise and Zillow's premium Showcase listings to get your home seen by more buyers.

    Get started

    List with your own agent

    Get your home in front of millions of buyers by listing it on Zillow.

    Learn how to do it

    Sell it yourself

    Take full control of how buyers see your home on Zillow by listing For Sale by Owner (FSBO).

    List your home

    What's special

    Open concept
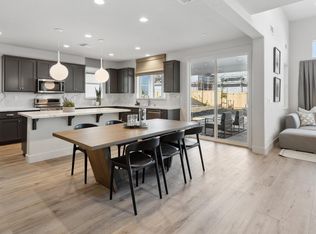
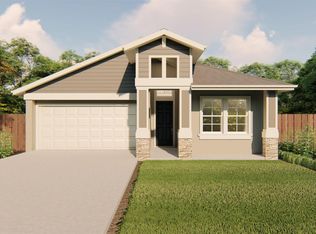
    New Construction and no HOA! Come view our beautiful Bennett floor plan. This two story 2,474 sq ft. open concept home offers 4 bedrooms, 3 full bathrooms, with 2 sliding doors leading to a cover patio and a 34' by 45' backyard! This is our home of the week on special with over $28,000 of included design center selections! Solar is included within the purchase price! Contact us to set up an appointment! Multiple low interest rate and zero down financing programs are available, please ask for details. Photos are of the model home.

    Zillow last checked:

    Listing updated:

    Listed by:

    Anthony Ammirato,

    Discovery Realty, Inc.

    Bought with:

    Non Office

    Source: MetroList Services of CA,MLS#: 324086980Originating MLS: MetroList Services, Inc.

    Facts & features

    Interior

    Bedrooms & bathrooms
    • Bedrooms: 4
    • Bathrooms: 3
    • Full bathrooms: 3
    Rooms
    • Room types: Loft
    Primary bedroom
    • Features: Walk-In Closet, Ground Floor
    Primary bathroom
    • Features: Walk-In Closet(s), Tub, Shower Stall(s), Double Vanity
    Dining room
    • Features: Space in Kitchen, Dining/Family Combo
    Kitchen
    • Features: Stone Counters, Pantry Closet, Kitchen Island
    Heating
    • Zoned, Gas
    Cooling
    • Zoned, Ceiling Fan(s)
    Appliances
    • Included: Tankless Water Heater, Microwave, Free-Standing Gas Range, Free-Standing Gas Oven, Disposal, Dishwasher
    • Laundry: Inside Room, Ground Floor, Gas Dryer Hookup, Electric Dryer Hookup, Cabinets
    Features
    • Flooring: Tile, Carpet
    • Number of fireplaces: 1
    • Fireplace features: Gas Log
    Interior area
    • Total structure area: 0
    • Total interior livable area: 2,747 sqft

    Property

    Parking
    • Total spaces: 4
    • Parking features: Garage Door Opener, Electric Vehicle Charging Station(s), Enclosed, Attached, Driveway
    • Attached garage spaces: 2
    • Has uncovered spaces: Yes
    Accessibility
    • Accessibility features: Shower(s), Parking, Kitchen Cabinets, Accessible Kitchen, Accessible Full Bath
    Features
    • Levels: Two
    • Stories: 2
    • Fencing: Wood,Back Yard
    Lot
    • Size: 4,726 Square Feet
    • Features: Shape Regular, Low Maintenance, Landscape Front, Curb(s)/Gutter(s), Sprinklers In Front
    • Topography: Level,Level
    Details
    • Parcel number: 0170391200
    • Special conditions: Standard

    Construction

    Type & style
    • Home type: SingleFamily
    • Architectural style: Contemporary
    • Property subtype: Single Family Residence
    Materials
    • Wood, Stucco
    • Foundation: Slab
    • Roof: Tile
    Condition
    • Year built: 2024
    Details
    • Builder name: Discovery Homes

    Utilities & green energy

    • Electric: Photovoltaics Seller Owned, 220 Volts
    • Sewer: Public Sewer
    • Water: Public
    • Utilities for property: Underground Utilities, Solar, Public, Natural Gas Connected, Natural Gas Available, Internet Available, Cable Available, Sewer In & Connected
    Green energy
    • Energy generation: Solar

    Community & HOA

    Community
    • Subdivision: Summerwalk
    Location
    • Region: Fairfield

    Financial & listing details

    • Price per square foot: $273/sqft
    • Tax assessed value: $763,980
    • Price range: $700K - $749K
    • Date on market: 9/20/2026
    • Road surface type: Asphalt, Paved Sidewalk

    Price history

    DateEventPrice
    12/20/2024Sold$749,000-4.9%$273/sqft
    Source: Public Record Report a problem
    11/1/2024Listed for sale$787,650-0.3%$287/sqft
    Source: Discovery Homes Report a problem
    8/8/2024Listing removed--
    Source: bridgeMLS/CCAR/Bay East AOR #41062980 Report a problem
    6/12/2024Listed for sale$789,650$287/sqft
    Source: bridgeMLS/CCAR/Bay East AOR #41062980 Report a problem

    Public tax history

    YearProperty taxesTax assessment
    2026-- $763,980 +2%
    2025$11,941 +109.6%$749,000 +326%
    2024$5,697 +277.8%$175,827 +284.7%
    2023$1,508 -7.3%$45,700 +2%
    2022$1,627 $44,804
    Find assessor info on the county website

    Neighborhood: 94533

    Nearby schools

    GreatSchools rating
    Get a cash offer in 3 minutes
    Find out how much your home could sell for in as little as 3 minutes with a no-obligation cash offer.
    Estimated market value

    $741,300

    Get a cash offer in 3 minutes
    Find out how much your home could sell for in as little as 3 minutes with a no-obligation cash offer.
    Estimated market value

    $741,300