Virtually Staged. Rarely do you find a property that perfectly balances all your needs AND refined living, but this solid concrete block residence on an oversized 1/3-acre lot delivers exactly that. Situated in a coveted NON-FLOOD, non-evacuation zone with NO HOA restrictions, this home is a haven for business owners and hobbyists alike. Offering massive storage for boats and toys alongside multiple large workshops equipped with electricity and plumbing. Bee Creek borders the lower portion of the property. The interior boasts a true four-bedroom split floor plan, featuring a private primary suite with a sunken tub and bidet, and three additional bedrooms on the opposite wing. The heart of the home is the expansive family room, anchored by a floor-to-ceiling fireplace and upgraded with brand-new luxury laminate flooring. Step through the hurricane-impact doors to find a massive, newly rescreened lanai and outdoor kitchen—an entertainer’s dream—overlooking sprawling grounds and professional decking. Situated on a peaceful, tree-lined street, the home’s curb appeal is elevated by a decorative iron fence across the front, while the expansive backyard is fully enclosed by a wood privacy fence, ensuring a secluded and secure sanctuary for family and pets. With a BRAND NEW ROOF, IMPACT WINDOWS, a whole-house GENERATOR, and a prime location that is golf-cart friendly to downtown and a very short distance to Palm Harbor University High School, this property offers the ultimate Florida lifestyle without the limitations of a standard subdivision. Schedule a showing today!
For sale
Price cut: $16K (8/5)
$599,000
1576 OHIO AVENUE, PALM HARBOR, FL 34683
4beds
2,224sqft
Single Family Residence
Built in 1988
0.33 Acres Lot
$581,500 Zestimate®
$269/sqft
$-- HOA
What's special
Brand new roofSprawling groundsMassive newly rescreened lanaiExpansive family roomFloor-to-ceiling fireplacePeaceful tree-lined streetHurricane-impact doors
- 152 days
- 590
- 29
Zillow last checked:
Listing updated:
Listed by:
Monica Karcz, PA 813-728-1400,
REDFIN CORPORATION 617-458-2883
Source: Stellar MLS,MLS#: TB8494575 Originating MLS: Suncoast Tampa
Originating MLS: Suncoast Tampa
Facts & features
Interior
Bedrooms & bathrooms
- Bedrooms: 4
- Bathrooms: 2
- Full bathrooms: 2
Rooms
- Room types: Bonus Room, Utility Room, Storage Rooms
Primary bedroom
- Features: Ceiling Fan(s), Dual Sinks, Garden Bath, Water Closet/Priv Toilet, Walk-In Closet(s)
- Level: First
Kitchen
- Features: Breakfast Bar, Stone Counters
- Level: First
Living room
- Level: First
Heating
- Electric
Cooling
- Central Air
Appliances
- Included: Dishwasher, Electric Water Heater, Range
- Laundry: Laundry Room
Features
- Ceiling Fan(s), Eating Space In Kitchen, Open Floorplan, Primary Bedroom Main Floor, Solid Surface Counters, Split Bedroom, Thermostat
- Flooring: Laminate, Tile, Hardwood
- Doors: Outdoor Grill, Outdoor Kitchen, Sliding Doors
- Basement: Other
- Has fireplace: Yes
- Fireplace features: Family Room
Interior area
- Total structure area: 4,304
- Total interior livable area: 2,224 sqft
Video & virtual tour
Property
Parking
- Total spaces: 2
- Parking features: Covered, Driveway
- Attached garage spaces: 2
- Has uncovered spaces: Yes
Features
- Levels: One
- Stories: 1
- Patio & porch: Enclosed, Front Porch, Patio, Rear Porch, Screened
- Exterior features: Lighting, Outdoor Grill, Outdoor Kitchen, Private Entrance, Private Mailbox, Private Yard, Sidewalk, Storage
- Fencing: Fenced
- Has view: Yes
- View description: Trees/Woods, Water, Creek/Stream
- Has water view: Yes
- Water view: Water,Creek/Stream
- Waterfront features: Creek Access
- Body of water: BEE CREEK
Lot
- Size: 0.33 Acres
- Dimensions: 80 x 140
- Features: Landscaped
- Residential vegetation: Trees/Landscaped
Details
- Additional structures: Outdoor Kitchen, Storage, Workshop
- Parcel number: 012815061190000050
- Zoning: R-2
- Special conditions: None
Construction
Type & style
- Home type: SingleFamily
- Property subtype: Single Family Residence
Materials
- Block
- Foundation: Slab
- Roof: Shingle
Condition
- New construction: No
- Year built: 1988
Utilities & green energy
- Sewer: Public Sewer
- Water: Public
- Utilities for property: Electricity Connected, Public, Sewer Connected, Water Connected
Community & HOA
Community
- Security: Security Fencing/Lighting/Alarms
- Pet fee: $0 monthly
- Subdivision: BEE CREEK SUB
HOA
- Has HOA: No
Location
- Region: Palm Harbor
Financial & listing details
- Price per square foot: $269/sqft
- Tax assessed value: $580,087
- Annual tax amount: $10,779
- Date on market: 4/9/2026
- Cumulative days on market: 152 days
- Listing terms: Cash,Conventional,FHA,VA Loan
- Ownership: Fee Simple
- Total actual rent: 0
- Electric utility on property: Yes
- Road surface type: Paved
Estimated market value
$581,500
$552,000 - $611,000
$3,166/mo
Price history
| Date | Event | Price |
|---|---|---|
| 8/5/2026 | Price change | $599,000-2.6%$269/sqft |
Source:  Stellar MLS #TB8494575 Report a problem Stellar MLS #TB8494575 Report a problem | ||
| 6/17/2026 | Price change | $615,000-1.6%$277/sqft |
Source: Stellar MLS #TB8494575 Report a problem | ||
| 4/9/2026 | Listed for sale | $625,000$281/sqft |
Source: Stellar MLS #TB8494575 Report a problem | ||
Public tax history
| Year | Property taxes | Tax assessment |
|---|---|---|
| 2025 | $10,780 +6.8% | $580,087 +5.2% |
| 2024 | $10,094 +200.7% | $551,619 +153.1% |
| 2023 | $3,357 +0.7% | $217,982 +3% |
| 2022 | $3,335 -1.2% | $211,633 +3% |
| 2021 | $3,375 +0.3% | $205,469 +1.4% |
| 2020 | $3,365 +1.8% | $202,632 +2.3% |
| 2019 | $3,306 | $198,076 +1.9% |
| 2018 | $3,306 +1.4% | $194,383 +2.1% |
| 2017 | $3,261 +1.8% | $190,385 +2.1% |
| 2016 | $3,204 +3.5% | $186,469 +0.7% |
| 2015 | $3,097 +0.6% | $185,173 +0.8% |
| 2014 | $3,078 +0.7% | $183,703 +1.5% |
| 2013 | $3,059 +6.1% | $180,988 +1.7% |
| 2012 | $2,883 | $177,963 +2.5% |
| 2011 | -- | $173,572 -2.1% |
| 2010 | -- | $177,298 +2.7% |
| 2009 | -- | $172,637 +0.1% |
| 2008 | $2,649 | $172,465 +3% |
| 2007 | -- | $167,442 -28.7% |
| 2005 | -- | $234,900 +12.1% |
| 2004 | $2,847 +10.1% | $209,500 +17.4% |
| 2003 | $2,587 +6.2% | $178,400 +6.5% |
| 2002 | $2,435 | $167,500 +7.9% |
| 2001 | $2,435 +5.6% | $155,200 +12.1% |
| 2000 | $2,307 | $138,400 |
Find assessor info on the county website
Monthly payment
Est. payment
Payment breakdown
Explore the cost of this home by adjusting the details. Changes won't be saved.Climate risks
Neighborhood: 34683

Similar homes
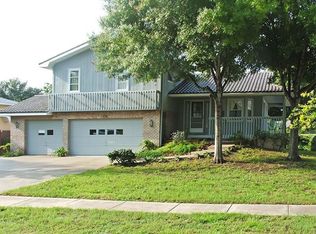
- $559,0003 bd2 ba1.9k sqft914 HARBOR CIRCLE, PALM HARBOR, FL 34683For Sale

 MLS ID #W7889005, Jennifer Hatzistefanou, RE/MAX CHAMPIONS. Stellar MLS
 - $559,0003 bd3 ba2k sqft1763 PEBBLE HILL COURT, PALM HARBOR, FL 34683For Sale
 MLS ID #TB8525142, Micaela Morenz, PA, BLAKE REAL ESTATE INC. Stellar MLS
 - $524,9003 bd2 ba1.7k sqft2069 KINGFISHER DRIVE, PALM HARBOR, FL 34683For Sale
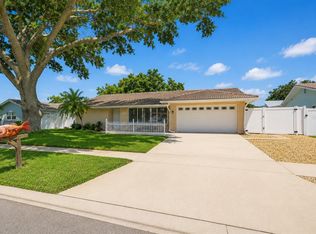 MLS ID #TB8537740, Christina Paolillo, CHARLES RUTENBERG REALTY INC. Stellar MLS
 - $530,0003 bd2 ba2.1k sqft1039 NORTHRIDGE DRIVE, PALM HARBOR, FL 34683For Sale
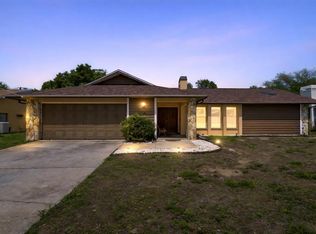 MLS ID #TB8488020, Nik Slavik, RE/MAX CHAMPIONS. Stellar MLS
 - $425,0003 bd2 ba1.3k sqft1368 NOELL BOULEVARD, PALM HARBOR, FL 34683For SaleMLS ID #W7889197, Eric Jenkins, PA, KELLER WILLIAMS REALTY- PALM HARBOR. Stellar MLS
- $524,9003 bd2 ba2k sqft2409 OSPREY AVENUE, PALM HARBOR, FL 34683For SaleMLS ID #TB8521786, Agnes Vetter, COASTAL PROPERTIES GROUP INTERNATIONAL. Stellar MLS
- $650,0004 bd3 ba2.4k sqft2876 LAKE VALENCIA BOULEVARD E, PALM HARBOR, FL 34684For SaleMLS ID #TB8525279, Mike Sherrard, CHARLES RUTENBERG REALTY INC. Stellar MLS
- $489,0003 bd2 ba1.6k sqft2437 HAWK AVENUE, PALM HARBOR, FL 34683For SaleMLS ID #W7886760, Jennifer Robison, DALTON WADE INC. Stellar MLS
- $750,0004 bd3 ba2.8k sqft1056 ENISWOOD PKWY, PALM HARBOR, FL 34683For SaleMLS ID #TB8534680, Kelly Dixon, RE/MAX ACTION FIRST OF FLORIDA. Stellar MLS
- $734,9995 bd4 ba2.4k sqft3040 WINDRIDGE OAKS DRIVE, PALM HARBOR, FL 34684For SaleMLS ID #TB8542553, Stephanie Bell, SANCTUARY REAL ESTATE GROUP, LLC. Stellar MLS
- $539,0004 bd2 ba1.9k sqft2993 MEADOW WOOD DRIVE, CLEARWATER, FL 33761For SaleMLS ID #TB8543663, Karina Furlin, PA, KELLER WILLIAMS REALTY- PALM HARBOR. Stellar MLS
- $473,9003 bd2 ba1.8k sqft2966 SUMNER WAY, PALM HARBOR, FL 34684For SaleMLS ID #W7888950, Bill Yingling, PA, LPT REALTY, LLC. Stellar MLS
- $399,9003 bd2 ba1.5k sqft2202 CITRUS HILL LANE, PALM HARBOR, FL 34683For SaleMLS ID #TB8538998, Micaela Morenz, PA, BLAKE REAL ESTATE INC. Stellar MLS
- $634,0004 bd3 ba2.6k sqft3817 NICHOLAS CIRCLE, TARPON SPRINGS, FL 34688For SaleMLS ID #O6410747, Steven Koleno, BEYCOME OF FLORIDA LLC. Stellar MLS
- $429,9003 bd2 ba1.4k sqft1977 CITRUS HILL ROAD, PALM HARBOR, FL 34683For SaleMLS ID #A4702781, Scott Fader, JOSEPH WALTER REALTY LLC. Stellar MLS
- $484,0004 bd3 ba1.6k sqft3274 MONTROSE CIRCLE, PALM HARBOR, FL 34684For SaleMLS ID #W7888293, David Banther, TARAPANI BANTHER & ASSOC LLC. Stellar MLS
- $549,0003 bd2 ba2.3k sqft2959 MAPLE COURT, DUNEDIN, FL 34698For SaleMLS ID #TB8516134, Chrisy Tellis, MAGNATE REALTY, LLC. Stellar MLS
- $499,9003 bd3 ba1.7k sqft3141 N CANAL DRIVE, PALM HARBOR, FL 34684For SaleMLS ID #TB8518778, Katherine Sakkis, LPT REALTY LLC. Stellar MLS
- $685,5004 bd2 ba1.9k sqft1081 MCFARLAND STREET, DUNEDIN, FL 34698For SaleMLS ID #TB8531185, Kristin Hallamek, ENGEL & VOLKERS BELLEAIR. Stellar MLS
- $489,9002 bd2 ba1.5k sqft110 GEORGIA AVE. AVENUE, CRYSTAL BEACH, FL 34681For SaleMLS ID #TB8508271, Jamie Everett, FUTURE HOME REALTY INC. Stellar MLS
