Move-In Ready! Welcome home to this stunning semi-custom craftsman home in West Lafayette's coveted neighborhood, Provenance, at the edge of Purdue campus! On a lot facing the central greenspaces, this home has the custom features you'd expect! Open floor plan with 10 foot ceilings throughout, luxury vinyl plank flooring, stone counters, custom cabinetry, a full suite of stainless appliances with microwave drawer, gas cooktop, convection oven, chimney hood vented to the outside, spacious home office, primary suite upstairs and spa-like bathroom with dual sinks, spacious walk-in tiled shower, split bedroom floor plan, outdoor covered living patio. Two bedrooms and a loft with a full bath complete the upstairs with 9' ceilings. Tankless water heater and security system included. You'll love the luxury finishes and the neighborhood amenities of Provenance! Clubhouse with pool will be available in the very near future!
Closed
$603,000
1576 Pathfinder Dr, West Lafayette, IN 47906
3beds
2,421sqft
Single Family Residence
Built in 2025
5,227 Square Feet Lot
$613,000 Zestimate®
$--/sqft
$2,851 Estimated rent
Home value
$613,000
$552,000 - $687,000
$2,851/mo
Zestimate® history
Owner options
List your home for rent
$2,851/mo
Rent Zestimate®
Find your next renter with Zillow Rental Manager. Plus, with online applications, you can quickly screen prospective tenants – for free.
$2,851/mo
Rent Zestimate®
Refinance and save
$4,111/mo
Est. payment
Refinancing to a lower rate could help reduce your monthly payments and save thousands over the life of the loan.
$4,111/mo
Est. payment
Explore your selling options
Work with a Zillow partner agent
Leverage their expertise and Zillow's premium Showcase listings to get your home seen by more buyers.
Get startedList with your own agent
Get your home in front of millions of buyers by listing it on Zillow.
Learn how to do itSell it yourself
Take full control of how buyers see your home on Zillow by listing For Sale by Owner (FSBO).
List your homeWhat's special
Primary suite upstairsCentral greenspacesStone countersOutdoor covered living patioSpacious home officeSpa-like bathroomDual sinks
Zillow last checked:
Listing updated:
Listed by:
Eric Seymour Cell:765-490-8460,
BerkshireHathaway HS IN Realty
Bought with:
Leslie Weaver, RB14016383
F.C. Tucker/Shook
Source: IRMLS,MLS#: 202516383
Facts & features
Interior
Bedrooms & bathrooms
- Bedrooms: 3
- Bathrooms: 3
- Full bathrooms: 2
- 1/2 bathrooms: 1
Bedroom 1
- Level: Upper
Bedroom 2
- Level: Upper
Dining room
- Level: Main
- Area: 168
- Dimensions: 14 x 12
Kitchen
- Level: Main
- Area: 210
- Dimensions: 15 x 14
Living room
- Level: Main
- Area: 270
- Dimensions: 18 x 15
Heating
- Natural Gas, Forced Air, Zoned
Cooling
- Central Air, Zoned
Appliances
- Included: Disposal, Dishwasher, Microwave, Refrigerator, Exhaust Fan, Gas Range, Tankless Water Heater
Features
- 1st Bdrm En Suite, Breakfast Bar, Ceiling-9+, Walk-In Closet(s), Stone Counters, Entrance Foyer, Kitchen Island, Open Floorplan, Pantry, Double Vanity, Stand Up Shower, Great Room
- Flooring: Carpet, Vinyl
- Windows: Double Pane Windows
- Has basement: No
- Number of fireplaces: 1
- Fireplace features: Living Room, Gas Log, One
Interior area
- Total structure area: 2,421
- Total interior livable area: 2,421 sqft
- Finished area above ground: 2,421
- Finished area below ground: 0
Property
Parking
- Total spaces: 2
- Parking features: Attached, Garage Door Opener, Concrete
- Attached garage spaces: 2
- Has uncovered spaces: Yes
Features
- Patio & porch: Covered, Porch Covered
- Exterior features: Irrigation System
- Fencing: None
Lot
- Size: 5,227 Square Feet
- Dimensions: 47X110
- Features: Level, Near Airport, On College Campus, Near Walking Trail, Landscaped
Details
- Parcel number: 790624427037.000029
Construction
Type & style
- Home type: SingleFamily
- Architectural style: Craftsman
- Property subtype: Single Family Residence
Materials
- Brick, Wood Siding, Cement Board
- Foundation: Slab
- Roof: Dimensional Shingles
Condition
- New construction: Yes
- Year built: 2025
Details
- Builder name: Old Town Design Group
Utilities & green energy
- Sewer: City
- Water: City
Community & HOA
Community
- Features: Clubhouse, Fitness Center, Pool, Sidewalks
- Security: Security System, Smoke Detector(s)
- Subdivision: Provenance
HOA
- Has HOA: Yes
- HOA fee: $1,235 annually
Location
- Region: West Lafayette
Financial & listing details
- Tax assessed value: $241,000
- Annual tax amount: $45
- Date on market: 5/7/2025
- Listing terms: Cash,Conventional
Price history
| Date | Event | Price |
|---|---|---|
| 3/30/2026 | Sold | $603,000-1.1% |
Source:  IRMLS #202516383 Report a problem IRMLS #202516383 Report a problem | ||
| 2/24/2026 | Pending sale | $609,900 |
Source: IRMLS #202516383 Report a problem | ||
| 1/30/2026 | Price change | $609,900-1.5% |
Source: IRMLS #202516383 Report a problem | ||
| 10/13/2025 | Price change | $619,000-1.7% |
Source: IRMLS #202516383 Report a problem | ||
| 9/12/2025 | Price change | $629,500-1.6% |
Source: IRMLS #202516383 Report a problem | ||
| 7/25/2025 | Price change | $639,500-0.8% |
Source: IRMLS #202516383 Report a problem | ||
| 5/7/2025 | Listed for sale | $644,685 |
Source: IRMLS #202516383 Report a problem | ||
Public tax history
| Year | Property taxes | Tax assessment |
|---|---|---|
| 2025 | $22 -1.3% | $241,000 +24000% |
| 2024 | $22 -3% | $1,000 |
| 2023 | $23 -2.2% | $1,000 |
| 2022 | $24 | $1,000 |
| 2021 | -- | $1,000 |
Find assessor info on the county website
Neighborhood: 47906
Nearby homes
- $700,700-- bd-- ba-- sqft1572 Pathfinder Dr, West Lafayette, IN 47906Off Market
- $649,0003 bd3 ba2.5k sqft1580 Pathfinder Dr, West Lafayette, IN 47906Sold
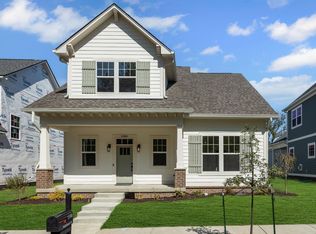
- $660,000-- bd-- ba-- sqft1584 Pathfinder Dr, West Lafayette, IN 47906Off Market
- $545,0003 bd3 ba2.3k sqft1573 Dawn Ave, West Lafayette, IN 47906Sold
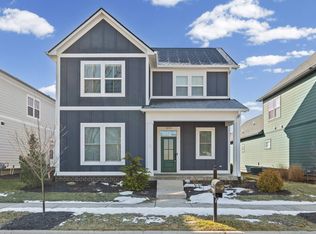
- $585,3003 bd2 ba2.3k sqft1577 Dawn Ave, West Lafayette, IN 47906Off Market
- $625,0003 bd3 ba2.3k sqft1569 Dawn Ave, West Lafayette, IN 47906Sold
- $1,500-- bd1 ba1k sqft540 Dexter Ln, West Lafayette, IN 47906Off Market
- $694,700-- bd-- ba-- sqft1581 Dawn Ave, West Lafayette, IN 47906Off Market
Nearby schools
GreatSchools rating
- 8/10Klondike Elementary SchoolGrades: K-5Distance: 3.3 mi
- 8/10Klondike Middle SchoolGrades: 6-8Distance: 3.2 mi
- 10/10William Henry Harrison High SchoolGrades: 9-12Distance: 5.5 mi
Schools provided by the listing agent
- Elementary: Klondike
- Middle: Klondike
- High: William Henry Harrison
- District: Tippecanoe School Corp.
Source: IRMLS. This data may not be complete. We recommend contacting the local school district to confirm school assignments for this home.


Get pre-qualified for a loan
At Zillow Home Loans, we can pre-qualify you in as little as 5 minutes with no impact to your credit score.An equal housing lender. NMLS #10287.
- Indiana
- Tippecanoe County
- West Lafayette
- 47906
- 1576 Pathfinder Dr
Nearby cities
Nearby neighborhoods
Nearby zip codes
Other West Lafayette Topics
