Charming Ranch Home with Major Updates & Incredible Value! Welcome to this beautifully maintained ranch-style home that blends comfort, convenience, and peace of mind! With exceptional curb appeal and a long list of big-ticket updates already done-including a newer roof, windows, HVAC, water heater and solar panels allowing you to move in with confidence. Inside, you'll find a spacious layout featuring formal living room and dining room, into a great kitchen with ample storage open to a family room with cozy fireplace. There is a large owner's suite with a full ensuite bath and a flexible sitting area that can easily be converted into a fourth bedroom or home office. Two additional bedrooms provide plenty of space for guests or family. Enjoy super low energy bills thanks to owned solar panels, and relax year-round in the bright and inviting sunroom overlooking the large, private backyard-perfect for entertaining, gardening, or simply unwinding. This home offers easy, single-level living with thoughtful upgrades and room to grow. Don't miss this opportunity-schedule your showing today!
Closed
$389,000
1576 Poplarwood Ln, Lawrenceville, GA 30043
3beds
2,178sqft
Single Family Residence
Built in 1988
0.28 Acres Lot
$381,200 Zestimate®
$179/sqft
$2,296 Estimated rent
Home value
$381,200
$351,000 - $416,000
$2,296/mo
Zestimate® history
Owner options
List your home for rent
$2,296/mo
Rent Zestimate®
Find your next renter with Zillow Rental Manager. Plus, with online applications, you can quickly screen prospective tenants – for free.
$2,296/mo
Rent Zestimate®
Refinance and save
$2,938/mo
Est. payment
Refinancing to a lower rate could help reduce your monthly payments and save thousands over the life of the loan.
$2,938/mo
Est. payment
Explore your selling options
Work with a Zillow partner agent
Leverage their expertise and Zillow's premium Showcase listings to get your home seen by more buyers.
Get startedList with your own agent
Get your home in front of millions of buyers by listing it on Zillow.
Learn how to do itSell it yourself
Take full control of how buyers see your home on Zillow by listing For Sale by Owner (FSBO).
List your homeWhat's special
Zillow last checked:
Listing updated:
Listed by:
Rose A Barrett 404-843-2500,
BHGRE Metro Brokers
Bought with:
Marlo Prevo, 414695
Sanders Real Estate
Source: GAMLS,MLS#: 10575765
Facts & features
Interior
Bedrooms & bathrooms
- Bedrooms: 3
- Bathrooms: 3
- Full bathrooms: 2
- 1/2 bathrooms: 1
- Main level bathrooms: 2
- Main level bedrooms: 3
Rooms
- Room types: Sun Room
Dining room
- Features: Dining Rm/Living Rm Combo
Kitchen
- Features: Kitchen Island, Pantry
Heating
- Forced Air
Cooling
- Ceiling Fan(s), Central Air
Appliances
- Included: Disposal, Dishwasher, Microwave
- Laundry: In Hall
Features
- Vaulted Ceiling(s), Walk-In Closet(s)
- Flooring: Carpet
- Windows: Double Pane Windows
- Basement: None
- Number of fireplaces: 1
- Fireplace features: Family Room
- Common walls with other units/homes: No Common Walls
Interior area
- Total structure area: 2,178
- Total interior livable area: 2,178 sqft
- Finished area above ground: 2,178
- Finished area below ground: 0
Property
Parking
- Total spaces: 2
- Parking features: Garage
- Has garage: Yes
Accessibility
- Accessibility features: Other
Features
- Levels: One
- Stories: 1
- Exterior features: Other
Lot
- Size: 0.28 Acres
- Features: Cul-De-Sac, Level
Details
- Parcel number: R7070 206
Construction
Type & style
- Home type: SingleFamily
- Architectural style: Ranch
- Property subtype: Single Family Residence
Materials
- Wood Siding
- Foundation: Slab
- Roof: Composition
Condition
- Resale
- New construction: No
- Year built: 1988
Utilities & green energy
- Sewer: Public Sewer
- Water: Public
- Utilities for property: Phone Available, Sewer Available, Electricity Available, Cable Available, Water Available
Green energy
- Energy generation: Solar
Community & HOA
Community
- Features: Tennis Court(s), Pool
- Security: Smoke Detector(s)
- Subdivision: Prestonwood
HOA
- Has HOA: Yes
- Services included: Tennis
- HOA fee: $510 annually
Location
- Region: Lawrenceville
Financial & listing details
- Price per square foot: $179/sqft
- Tax assessed value: $385,400
- Annual tax amount: $1,099
- Date on market: 8/1/2025
- Cumulative days on market: 20 days
- Listing agreement: Exclusive Right To Sell
- Electric utility on property: Yes
Price history
| Date | Event | Price |
|---|---|---|
| 10/7/2025 | Sold | $389,000$179/sqft |
Source:  GAMLS #10575765 Report a problem GAMLS #10575765 Report a problem | ||
| 8/21/2025 | Pending sale | $389,000$179/sqft |
Source: GAMLS #10575765 Report a problem | ||
| 8/18/2025 | Price change | $389,000-2.8%$179/sqft |
Source: GAMLS #10575765 Report a problem | ||
| 8/1/2025 | Listed for sale | $400,000$184/sqft |
Source: GAMLS #10575765 Report a problem | ||
Public tax history
| Year | Property taxes | Tax assessment |
|---|---|---|
| 2025 | $1,101 +0.1% | $154,160 +13.5% |
| 2024 | $1,099 +16.3% | $135,840 -4.2% |
| 2023 | $945 -10.9% | $141,800 +11.4% |
| 2022 | $1,060 +1.3% | $127,320 +32.8% |
| 2021 | $1,047 +0.2% | $95,880 |
| 2020 | $1,045 +7.8% | $95,880 +13.8% |
| 2019 | $970 | $84,280 +9% |
| 2018 | $970 +51.3% | $77,320 +17.7% |
| 2016 | $641 -36.4% | $65,680 +10.4% |
| 2015 | $1,008 | $59,480 |
| 2014 | $1,008 +15% | $59,480 +20.2% |
| 2013 | $877 | $49,480 -4.8% |
| 2012 | -- | $52,000 -23.3% |
| 2011 | -- | $67,760 |
| 2010 | -- | $67,760 |
| 2009 | -- | $67,760 -15% |
| 2007 | -- | $79,760 +17.1% |
| 2006 | -- | $68,120 |
| 2005 | -- | $68,120 |
| 2004 | $864 -0.1% | $68,120 |
| 2003 | $864 -44% | $68,120 +14.5% |
| 2002 | $1,544 -4.4% | $59,480 |
| 2001 | $1,615 | $59,480 |
Find assessor info on the county website
Neighborhood: 30043
Nearby homes
- $389,0003 bd3 ba2.5k sqft1576 Poplarwood Ln NW, Lawrenceville, GA 30043Sold
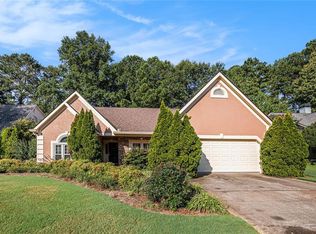
- $417,4003 bd2 ba2.5k sqft1586 Poplarwood Ln, Lawrenceville, GA 30043Off Market
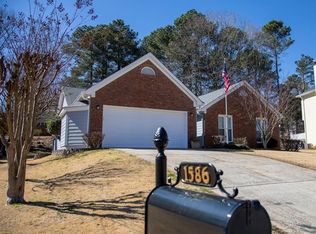
- $403,7004 bd3 ba2.5k sqft1566 Poplarwood Ln, Lawrenceville, GA 30043Off Market
- $390,0003 bd4 ba1.7k sqft1596 Poplarwood Ln, Lawrenceville, GA 30043Sold

- $401,1004 bd3 ba2.3k sqft880 Prestonwood Dr, Lawrenceville, GA 30043Off Market
- $369,8004 bd3 ba1.9k sqft1556 Poplarwood Ln, Lawrenceville, GA 30043Off Market
- $405,7004 bd3 ba2.2k sqft870 Prestonwood Dr, Lawrenceville, GA 30043Off Market
- $380,0003 bd2 ba2k sqft1587 Heartwood Dr, Lawrenceville, GA 30043Sold
Nearby schools
GreatSchools rating
- 6/10Mckendree Elementary SchoolGrades: PK-5Distance: 0.7 mi
- 7/10Creekland Middle SchoolGrades: 6-8Distance: 1.9 mi
- 6/10Collins Hill High SchoolGrades: 9-12Distance: 2.3 mi
Schools provided by the listing agent
- Elementary: Mckendree
- Middle: Creekland
- High: Collins Hill
Source: GAMLS. This data may not be complete. We recommend contacting the local school district to confirm school assignments for this home.
Get a cash offer in 3 minutes
Find out how much your home could sell for in as little as 3 minutes with a no-obligation cash offer.
Estimated market value
$381,200
Get a cash offer in 3 minutes
Find out how much your home could sell for in as little as 3 minutes with a no-obligation cash offer.
Estimated market value
$381,200
- Georgia
- Gwinnett County
- Lawrenceville
- 30043
- 1576 Poplarwood Ln
Nearby cities
Nearby zip codes
Other Lawrenceville Topics
