Skip main navigation
Sold for $665,000
  • $665,000

    1576 Provincial Ln, Severn, MD 21144

    5beds
    3,704sqft
    Single Family Residence
    Built in 1992
    8,438 Square Feet Lot
    $705,100 Zestimate®
    $180/sqft
    $4,100 Estimated rent

    Home value

    $705,100

    $670,000 - $740,000

    $4,100/mo

    Zestimate® history
    Loading
    Loading...

    Owner options

    List your home for rent

    $4,100/mo

    Rent Zestimate®

    Find your next renter with Zillow Rental Manager. Plus, with online applications, you can quickly screen prospective tenants – for free.

    Learn more

    $4,100/mo

    Rent Zestimate®

    Refinance and save

    $4,062/mo

    Est. payment

    Refinancing to a lower rate could help reduce your monthly payments and save thousands over the life of the loan.

    See today's rates

    $4,062/mo

    Est. payment

    Explore your selling options

    Work with a Zillow partner agent

    Leverage their expertise and Zillow's premium Showcase listings to get your home seen by more buyers.

    Get started

    List with your own agent

    Get your home in front of millions of buyers by listing it on Zillow.

    Learn how to do it

    Sell it yourself

    Take full control of how buyers see your home on Zillow by listing For Sale by Owner (FSBO).

    List your home

    What's special

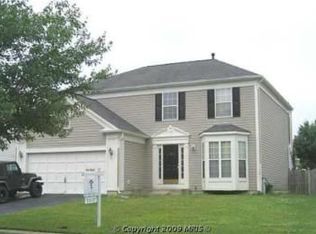
    Welcome to 1576 Provincial Lane! Nestled in the highly sought-after Provinces neighborhood of Severn, MD, this stunning Pulte-built colonial home offers a perfect blend of elegance and modern comfort. With 5 spacious bedrooms and 3.5 bathrooms, this residence provides ample room for both relaxation and entertaining. As you enter, you’ll be welcomed by a grand two-story foyer adorned with crown molding and wainscoting. The main level features formal living and dining rooms with double crown molding, leading into the heart of the home—the gourmet kitchen. Ideal for any chef, the kitchen boasts a generous eat-in area, a central island with additional cabinetry, exquisite granite countertops that extend to the backsplash, and a convenient pantry. From the kitchen, step out to the newly refinished deck, perfect for outdoor gatherings. Enjoy the retractable awning with just a push of a button for shade and comfort. Relax in the inviting family room by the fireplace or in the cozy nook adjacent to it. The main floor also includes beautifully designed spaces perfect for relaxation and entertainment. The upper level is dedicated to luxury, featuring a primary suite with vaulted ceilings, dual walk-in closets, elegant cutouts, and an ensuite bathroom with a spa shower, linen closet, and a private water closet. Additionally, you’ll find three large bedrooms, a full bathroom with a tub shower, a huge linen closet, and a laundry room with yet another linen closet. The lower level is versatile, offering a large entertainment area, a full bathroom, a bedroom, a gym, and ample storage. Walk-up basement stairs lead to a serene outdoor space for your enjoyment. The current owner has invested over $50K in customizations and upgrades over the past few years, ensuring this home is beautifully maintained and move-in ready. Don’t miss the opportunity to own this exceptional, renovated home in a prime location. Conveniently located minutes from Fort Meade, NSA, Arundel Mills Mall, Maryland Live, and BWI Airport, with easy access to major routes including 97, 100, 175, 32, BW Parkway, and I-95. Schedule your visit today and make 1576 Provincial Lane your new home!

    Zillow last checked:

    Listing updated:

    Listed by:

    Eze Amadi 240-476-5538,

    Fathom Realty MD, LLC

    Bought with:

    Christine Turner, 521698

    CENTURY 21 New Millennium

    Source: Bright MLS,MLS#: MDAA2091322MLS Logo

    Facts & features

    Interior

    Bedrooms & bathrooms
    • Bedrooms: 5
    • Bathrooms: 4
    • Full bathrooms: 3
    • 1/2 bathrooms: 1
    • Main level bathrooms: 1
    Basement
    • Area: 1264
    Heating
    • Forced Air, Natural Gas
    Cooling
    • Ceiling Fan(s), Central Air, Electric
    Appliances
    • Included: Dishwasher, Dryer, Microwave, Oven/Range - Gas, Range Hood, Refrigerator, Washer, Gas Water Heater
    • Laundry: Washer/Dryer Hookups Only, Laundry Room
    Features
    • Family Room Off Kitchen, Kitchen - Table Space, Dining Area, Primary Bath(s), Recessed Lighting, Floor Plan - Traditional, Vaulted Ceiling(s)
    • Doors: Six Panel, Sliding Glass
    • Windows: Double Pane Windows, Bay/Bow, Window Treatments
    • Basement: Other
    • Number of fireplaces: 1
    • Fireplace features: Glass Doors
    Interior area
    • Total structure area: 3,968
    • Total interior livable area: 3,704 sqft
    • Finished area above ground: 2,704
    • Finished area below ground: 1,000

    Property

    Parking
    • Total spaces: 2
    • Parking features: Garage Door Opener, Garage Faces Front, Off Street, Attached
    • Attached garage spaces: 2
    Accessibility
    • Accessibility features: None
    Features
    • Levels: Two
    • Stories: 2
    • Pool features: None
    Lot
    • Size: 8,438 sqft
    Details
    • Additional structures: Above Grade, Below Grade
    • Parcel number: 020460590065296
    • Zoning: R5
    • Special conditions: Standard

    Construction

    Type & style
    • Home type: SingleFamily
    • Architectural style: Colonial
    • Property subtype: Single Family Residence
    Materials
    • Combination, Brick, Brick Front
    • Foundation: Permanent
    • Roof: Asphalt
    Condition
    • New construction: No
    • Year built: 1992
    • Major remodel year: 2021

    Utilities & green energy

    • Sewer: Public Sewer
    • Water: Public
    • Utilities for property: Cable Available

    Community & neighborhood

    Security
    • Security features: Fire Alarm, Motion Detectors, Smoke Detector(s), Carbon Monoxide Detector(s), Security System
    Location
    • Region: Severn
    • Subdivision: The Provinces

    HOA & financial

    HOA
    • Has HOA: Yes
    • HOA fee: $90 annually

    Other

    Other facts
    • Listing agreement: Exclusive Right To Sell
    • Listing terms: Conventional,FHA,VA Loan
    • Ownership: Fee Simple

    Price history

    DateEventPrice
    9/9/2024Sold$665,000+2.3%$180/sqft
    Source: Bright MLS #MDAA2091322 Report a problem
    8/9/2024Pending sale$650,000$175/sqft
    Source: Bright MLS #MDAA2091322 Report a problem
    8/8/2024Listed for sale$650,000+50.1%$175/sqft
    Source: Bright MLS #MDAA2091322 Report a problem
    8/15/2018Sold$433,000-1.6%$117/sqft
    Source: Public Record Report a problem
    8/14/2018Listed for sale$440,000$119/sqft
    Source: RE/MAX EXECUTIVE #1001818186 Report a problem
    7/3/2018Pending sale$440,000$119/sqft
    Source: RE/MAX EXECUTIVE #1001818186 Report a problem
    6/11/2018Listed for sale$440,000+10.6%$119/sqft
    Source: RE/MAX Executive #1001818186 Report a problem
    4/24/2012Sold$398,000-5%$107/sqft
    Source: Public Record Report a problem
    2/14/2012Price change$419,000-0.2%$113/sqft
    Source: RE/MAX 100 #AA7770721 Report a problem
    11/3/2011Price change$419,900-4.5%$113/sqft
    Source: RE/MAX 100 #AA7770721 Report a problem
    7/31/2011Price change$439,900-4.3%$119/sqft
    Source: RE/MAX 100 #AA7770721 Report a problem
    7/19/2011Listed for sale$459,900+29.6%$124/sqft
    Source: RE/MAX 100 #AA7651481 Report a problem
    3/25/2003Sold$354,900$96/sqft
    Source: Public Record Report a problem

    Public tax history

    YearProperty taxesTax assessment
    2025$6,929 +14.6%$588,100 +6.5%
    2024$6,046 +7.3%$552,167 +7%
    2023$5,637 +12.3%$516,233 +7.5%
    2022$5,019 +1.2%$480,300 +1.2%
    2021$4,960 +1.1%$474,667 +1.2%
    2020$4,906 +1.1%$469,033 +1.2%
    2019$4,852 +3.9%$463,400 +0.6%
    2018$4,672 +0.1%$460,700 +0.6%
    2017$4,668 $458,000 +0.6%
    2016-- $455,300 +3.9%
    2015-- $438,367 +4%
    2014-- $421,433 +4.2%
    2013-- $404,500
    2012-- $404,500
    2011-- $404,500 -17.4%
    2010-- $489,730 +5.2%
    2009-- $465,682 +5.4%
    2008-- $441,636 +5.8%
    2007-- $417,590 +15.6%
    2006-- $361,250 +18.5%
    2005-- $304,910 +22.7%
    2004-- $248,570 +5.9%
    2003-- $234,700 +6.3%
    2002-- $220,830 +6.7%
    2001-- $206,960

    Find assessor info on the county website

    Neighborhood: 21144

    Nearby schools

    GreatSchools rating
    Schools provided by the listing agent
    • District: Anne Arundel County Public Schools

    Source: Bright MLS. This data may not be complete. We recommend contacting the local school district to confirm school assignments for this home.

    Get a cash offer in 3 minutes
    Find out how much your home could sell for in as little as 3 minutes with a no-obligation cash offer.
    Estimated market value
    $705,100
    Get a cash offer in 3 minutes
    Find out how much your home could sell for in as little as 3 minutes with a no-obligation cash offer.
    Estimated market value
    $705,100