This charming 3-bedroom, 2-bathroom house is waiting to become your family's new home! Upon entering, you'll be greeted by a high ceiling and an expansive open floor plan bathed in natural light. The home boasts fresh interior paint, new laminate flooring, and newly carpeted bedrooms. The large eating bar delineates the kitchen from the dining area, creating an inviting space to cook and share meals with loved ones. The generous master suite features a sizable walk-in closet and a separate vanity area outside the master bathroom. Two additional bedrooms are conveniently situated near the second bathroom, complete with a tub/shower combination. Situated just two blocks from PV High School, Marigold Elementary, and the Safeway shopping center, the location offers easy access to Wildwood Park, Bidwell Golf Course, Horseshoe Lake, and the stunning Bidwell Park. With a price tag of $500,000, this home is expected to sell quickly!
Sold for $480,000
Listed by: Glenn Fry Real Estate • Glenn Fry • Contact: 530-518-3131
Bought with: NONMEMBER MRML
$480,000
1576 Rue Francais, Chico, CA 95973
3beds
1,633sqft
Single Family Residence
Built in 2002
5,663 Square Feet Lot
$492,600 Zestimate®
$294/sqft
$2,470 Estimated rent
Home value
$492,600
$468,000 - $517,000
$2,470/mo
Zestimate® history
Owner options
List your home for rent
$2,470/mo
Rent Zestimate®
Find your next renter with Zillow Rental Manager. Plus, with online applications, you can quickly screen prospective tenants – for free.
$2,470/mo
Rent Zestimate®
Refinance and save
$3,240/mo
Est. payment
Refinancing to a lower rate could help reduce your monthly payments and save thousands over the life of the loan.
$3,240/mo
Est. payment
Explore your selling options
Work with a Zillow partner agent
Leverage their expertise and Zillow's premium Showcase listings to get your home seen by more buyers.
Get startedList with your own agent
Get your home in front of millions of buyers by listing it on Zillow.
Learn how to do itSell it yourself
Take full control of how buyers see your home on Zillow by listing For Sale by Owner (FSBO).
List your homeWhat's special
Zillow last checked:
Listing updated:
Listed by:
Glenn Fry DRE #01103940 530-518-3131,
Glenn Fry Real Estate
Bought with:
Manjit Hundle, DRE #01365546
NONMEMBER MRML
Source: CRMLS,MLS#: SN24078590 Originating MLS: California Regional MLS
Originating MLS: California Regional MLSFacts & features
Interior
Bedrooms & bathrooms
- Bedrooms: 3
- Bathrooms: 2
- Full bathrooms: 2
- Main level bathrooms: 2
- Main level bedrooms: 3
Rooms
- Room types: Bedroom, Great Room, Kitchen, Laundry, Primary Bedroom, Other, Pantry, Dining Room
Primary bedroom
- Features: Primary Suite
Bedroom
- Features: All Bedrooms Down
Bathroom
- Features: Bathroom Exhaust Fan, Bathtub, Tub Shower, Vanity, Walk-In Shower
Kitchen
- Features: Tile Counters, Walk-In Pantry
Other
- Features: Walk-In Closet(s)
Pantry
- Features: Walk-In Pantry
Heating
- Central
Cooling
- Central Air
Appliances
- Included: Dishwasher, Gas Range, Refrigerator, Range Hood, Vented Exhaust Fan, Water Heater
- Laundry: Inside, Laundry Room
Features
- Breakfast Bar, Ceiling Fan(s), Ceramic Counters, Cathedral Ceiling(s), Separate/Formal Dining Room, Open Floorplan, Pantry, Recessed Lighting, Tile Counters, All Bedrooms Down, Primary Suite, Walk-In Pantry, Walk-In Closet(s)
- Flooring: Carpet, Laminate
- Windows: Double Pane Windows
- Has fireplace: Yes
- Fireplace features: Family Room, Gas
- Common walls with other units/homes: No Common Walls
Interior area
- Total interior livable area: 1,633 sqft
Property
Parking
- Total spaces: 2
- Parking features: Direct Access, Driveway, Garage Faces Front, Garage, On Site
- Attached garage spaces: 2
Accessibility
- Accessibility features: Accessible Entrance
Features
- Levels: One
- Stories: 1
- Entry location: front main level
- Patio & porch: Concrete, Porch
- Exterior features: Lighting, Rain Gutters
- Pool features: None
- Spa features: None
- Has view: Yes
- View description: Neighborhood
Lot
- Size: 5,663 Square Feet
- Features: Back Yard, Front Yard, Sprinklers In Rear, Sprinklers In Front, Level, Near Park, Near Public Transit, Paved, Sprinklers Timer, Sprinkler System
Details
- Parcel number: 016130052000
- Special conditions: Standard
- Horse amenities: Riding Trail
Construction
Type & style
- Home type: SingleFamily
- Architectural style: Contemporary
- Property subtype: Single Family Residence
Materials
- Foundation: Slab
Condition
- Updated/Remodeled,Turnkey
- New construction: No
- Year built: 2002
Utilities & green energy
- Electric: Standard
- Sewer: Public Sewer
- Water: Public
- Utilities for property: Electricity Connected, Natural Gas Connected, Sewer Connected, Water Connected
Community & HOA
Community
- Features: Biking, Curbs, Dog Park, Foothills, Fishing, Golf, Gutter(s), Hiking, Horse Trails, Stable(s), Lake, Preserve/Public Land, Storm Drain(s), Sidewalks, Park
Location
- Region: Chico
Financial & listing details
- Price per square foot: $294/sqft
- Tax assessed value: $499,392
- Date on market: 4/20/2024
- Cumulative days on market: 41 days
- Listing terms: Cash,Cash to New Loan
- Road surface type: Paved
Price history
| Date | Event | Price |
|---|---|---|
| 6/12/2024 | Sold | $480,000-4%$294/sqft |
Source:  CRMLS #SN24078590 Report a problem CRMLS #SN24078590 Report a problem | ||
| 6/4/2024 | Pending sale | $500,000$306/sqft |
Source: CRMLS #SN24078590 Report a problem | ||
| 4/20/2024 | Listed for sale | $500,000+56.3%$306/sqft |
Source: CRMLS #SN24078590 Report a problem | ||
| 11/30/2004 | Sold | $320,000$196/sqft |
Source: Public Record Report a problem | ||
Public tax history
| Year | Property taxes | Tax assessment |
|---|---|---|
| 2026 | -- | $499,392 +2% |
| 2025 | $5,823 +7.1% | $489,600 +12% |
| 2024 | $5,434 +8% | $437,293 +2% |
| 2023 | $5,029 +1.8% | $428,719 +2% |
| 2022 | $4,939 +1.8% | $420,313 +2% |
| 2021 | $4,850 -1.5% | $412,072 +1% |
| 2020 | $4,923 +3.3% | $407,848 +2% |
| 2019 | $4,768 +24.6% | $399,852 +23% |
| 2018 | $3,826 +6.3% | $325,000 +6.6% |
| 2017 | $3,600 +12.7% | $305,000 +5.2% |
| 2016 | $3,194 +3.9% | $290,000 +3.6% |
| 2015 | $3,074 | $280,000 +3.7% |
| 2014 | $3,074 | $270,000 +8% |
| 2013 | -- | $250,000 +4.2% |
| 2012 | -- | $240,000 -11.1% |
| 2011 | -- | $270,000 |
| 2010 | -- | $270,000 -3.6% |
| 2009 | -- | $280,000 -17.5% |
| 2008 | -- | $339,586 +2% |
| 2007 | -- | $332,928 +2% |
| 2006 | -- | $326,400 +2% |
| 2005 | -- | $320,000 +57.9% |
| 2004 | -- | $202,612 +1.9% |
| 2003 | -- | $198,900 +327.8% |
| 2002 | -- | $46,489 |
Find assessor info on the county website
Neighborhood: 95973
Nearby homes
- $497,9004 bd2 ba1.7k sqft1570 Rue Francais, Chico, CA 95973Off Market
- $466,1004 bd2 ba1.7k sqft1580 Rue Francais, Chico, CA 95973Off Market
- $426,7003 bd2 ba1.4k sqft1567 Arch Way, Chico, CA 95973Off Market
- $426,3003 bd2 ba1.3k sqft1561 Arch Way, Chico, CA 95973Off Market
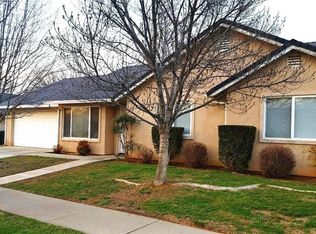
- $422,2003 bd2 ba1.3k sqft1571 Arch Way, Chico, CA 95973Off Market
- $470,7003 bd2 ba1.6k sqft1564 Rue Francais, Chico, CA 95973Off Market
- $445,5003 bd2 ba1.3k sqft1584 Rue Francais, Chico, CA 95973Off Market
- $464,0003 bd2 ba1.4k sqft2511 Duffy Dr, Chico, CA 95973Off Market
Nearby schools
GreatSchools rating
- 8/10Marigold Elementary SchoolGrades: K-5Distance: 0.2 mi
- 6/10Bidwell Junior High SchoolGrades: 6-8Distance: 1.3 mi
- 7/10Pleasant Valley High SchoolGrades: 9-12Distance: 0.3 mi
Sell for more on Zillow
Get a Zillow Showcase℠ listing at no additional cost and you could sell for .
$492,600
2% more
+$9,852
With Zillow Showcase(estimated)
$502,452
Sell for more on Zillow
Get a Zillow Showcase℠ listing at no additional cost and you could sell for .
$492,600
2% more
+$9,852
With Zillow Showcase(estimated)
$502,452
- California
- Butte County
- Chico
- 95973
- 1576 Rue Francais
