Skip main navigation
Off market
  • $514,800

    1576 S Ironton St, Aurora, CO 80012

    4beds
    4baths
    2,501sqft
    SingleFamily
    Built in 1966
    7,840 Square Feet Lot
    $514,800 Zestimate®
    $206/sqft
    $3,220 Estimated rent

    Home value

    $514,800

    $484,000 - $546,000

    $3,220/mo

    Zestimate® history
    Loading
    Loading...

    Owner options

    List your home for rent

    $3,220/mo

    Rent Zestimate®

    Find your next renter with Zillow Rental Manager. Plus, with online applications, you can quickly screen prospective tenants – for free.

    Learn more

    $3,220/mo

    Rent Zestimate®

    Refinance and save

    $3,006/mo

    Est. payment

    Refinancing to a lower rate could help reduce your monthly payments and save thousands over the life of the loan.

    See today's rates

    $3,006/mo

    Est. payment

    Explore your selling options

    Work with a Zillow partner agent

    Leverage their expertise and Zillow's premium Showcase listings to get your home seen by more buyers.

    Get started

    List with your own agent

    Get your home in front of millions of buyers by listing it on Zillow.

    Learn how to do it

    Sell it yourself

    Take full control of how buyers see your home on Zillow by listing For Sale by Owner (FSBO).

    List your home

    What's special

    Full bathUncovered patioBackyardPrivate fenced yard

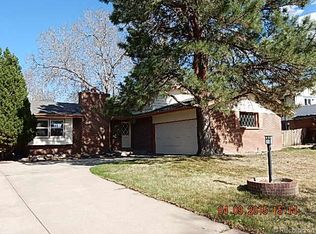
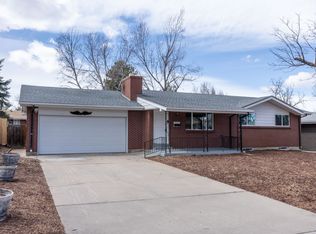
    Open House this Sat (9/18/21) 10am - 1 pm Beautifully renovated four bedroom home with finished basement just on the border of Aurora and Denver! Enjoy the main level that is open and spacious with large kitchen, breakfast island, and dining with floor to ceiling windows and lots of natural light! Sunsets in this home is absolutely gorgeous and heartwarming. A new French door will take you to the backyard into enlarged patio. There are 3 bedrooms and 2 FULL bath upstairs, 1 guest bath in main area. Basement includes living room, storage, kitchen, bed, and bathrooms. Both front and back yards are spacious with critter guard fence in the front and lots of privacy in the backyard. Attached 2 car garage as well as spacious driveway and plenty of street parking. 5 minute walk to park, restaurants, Target, Costco, Sprouts, Lowe's, Safeway, and more. Easy Access to S Havana Street, Iliff St, Parker Rd and I-225. Things to know about this property: *No smoking. *Renter's insurance is required. *Tenant is responsible for utilities. *Up to two pets allowed on a case to case basis. *Monthly pet fee of $30 per pet. *Non-refundable pet fee of $150 for the first pet and $100 for an additional pet. *Refundable deposit of $250 per pet *Refundable security deposit equivalent to 1x to 2x of one month's rent *Nonrefundable lease initiation fee equivalent to 10% of one month's rent *Other terms, fees, and conditions may apply. All information is deemed reliable but not guaranteed and is subject to change. All applicants over the age of 18 must submit an individual rental application. Only complete applications will be processed. *Gross income of household must be equal to 3x the monthly rent. Applicants must provide pay-stubs covering 30 consecutive days of gross income. If self-employed, tax returns must be provided. *Convictions for sex offenses, stalking, manufacturing and/or distributing a controlled substance, and crimes resulting in the death of another person will be cause for denial. No registered sex offenders will be approved. Other convictions in the past 5 years may be cause for denial of the application pending the nature of the offense. *No evictions or outstanding balances in the past 7 years. *Bankruptcies must be discharged for 5 years with no new past due accounts. *Applicants will be required to provide a copy of a valid form of identification. *If applying with a co-signer, all of the screening requirements must be met but gross income of the co-signer must be equal to or greater than 5x the monthly rent. All photos are of the actual property. Applicants must view the property in person or virtually to determine if the property is acceptable to their needs and wants. All other outside sources should be deemed unreliable. Amenities: Gas Stove, Refrigerator, Microwave, Onsite Laundry, Dishwasher, Central AC, Wood Fireplace, Uncovered Patio, Ceiling Fans, Finished basement, Private & Fenced yard, 2-Car Attached Garage, Street Parking *Washer dryer included but tenant responsible for any repairs.

    This property is off market, which means it's not currently listed for sale or rent on Zillow. This may be different from what's available on other websites or public sources.

    Facts & features

    Interior

    Bedrooms & bathrooms
    • Bedrooms: 4
    • Bathrooms: 4
    Heating
    • Forced air, Gas
    Cooling
    • Other
    Appliances
    • Included: Dryer, Washer
    • Laundry: In Unit
    Features
    • Flooring: Hardwood
    • Basement: Finished
    • Has fireplace: Yes
    Interior area
    • Total interior livable area: 2,501 sqft

    Property

    Parking
    • Total spaces: 2
    • Parking features: Garage - Detached, Off-street
    Features
    • Exterior features: Stone
    Lot
    • Size: 7,840 sqft
    Details
    • Parcel number: 197323306006

    Construction

    Type & style
    • Home type: SingleFamily
    Materials
    • Wood
    • Roof: Composition
    Condition
    • Year built: 1966

    Community & neighborhood

    Location
    • Region: Aurora

    Other

    Other facts
    • Balcony
    • Cooling System: Air Conditioning
    • Laundry: In Unit
    • Parking Type: Garage

    Price history

    DateEventPrice
    9/21/2021Listing removed--
    Source: Zillow Rental Manager Report a problem
    9/16/2021Listed for rent$2,895$1/sqft
    Source: Zillow Rental Manager Report a problem
    8/31/2017Sold$325,000$130/sqft
    Source: Public Record Report a problem
    7/27/2017Listed for sale$325,000$130/sqft
    Source: MB INTEGRITY REAL ESTATE GROUP #1733458 Report a problem

    Public tax history

    YearProperty taxesTax assessment
    2025$2,717 +13.4%$33,081 -4.5%
    2024$2,396 +22.2%$34,632 -10.5%
    2023$1,960 +5.1%$38,689 +43%
    2022$1,865 $27,063 +2.8%
    2021-- $26,326 +0.7%
    2020$1,877 +20.5%$26,134
    2019$1,557 --
    2018$1,557 +1.5%$21,125
    2017$1,535 $21,125 +26.3%
    2016-- $16,724
    2015-- $16,724 +11.6%
    2014-- $14,989 -8%
    2013$1,248 $16,300
    2012-- $16,300
    2011$1,250 +2.7%$16,300 +1.2%
    2010$1,217 +68.2%$16,100
    2009$723 $16,100 -7.6%
    2008-- $17,424
    2007-- $17,424 -1.7%
    2006-- $17,719
    2005-- $17,719 +5.4%
    2002$1,239 +16.2%$16,810 +22.4%
    2001$1,066 $13,730

    Find assessor info on the county website

    Neighborhood: Village East

    Nearby schools

    GreatSchools rating
    Schools provided by the listing agent
    • Elementary: Village East
    • Middle: Prairie
    • High: Overland
    • District: Cherry Creek 5

    Source: The MLS. This data may not be complete. We recommend contacting the local school district to confirm school assignments for this home.

    Get a cash offer in 3 minutes
    Find out how much your home could sell for in as little as 3 minutes with a no-obligation cash offer.
    Estimated market value
    $514,800
    Get a cash offer in 3 minutes
    Find out how much your home could sell for in as little as 3 minutes with a no-obligation cash offer.
    Estimated market value
    $514,800