Skip main navigation
Sold
  • $410,000

    1576 SE 12th St, Gresham, OR 97080

    3beds
    1,102sqft
    Residential, Single Family Residence
    Built in 1966
    7,405.2 Square Feet Lot
    $426,500 Zestimate®
    $372/sqft
    $2,105 Estimated rent

    Home value

    $426,500

    $405,000 - $448,000

    $2,105/mo

    Zestimate® history
    Loading
    Loading...

    Owner options

    List your home for rent

    $2,105/mo

    Rent Zestimate®

    Find your next renter with Zillow Rental Manager. Plus, with online applications, you can quickly screen prospective tenants – for free.

    Learn more

    $2,105/mo

    Rent Zestimate®

    Refinance and save

    $2,500/mo

    Est. payment

    Refinancing to a lower rate could help reduce your monthly payments and save thousands over the life of the loan.

    See today's rates

    $2,500/mo

    Est. payment

    Explore your selling options

    Work with a Zillow partner agent

    Leverage their expertise and Zillow's premium Showcase listings to get your home seen by more buyers.

    Get started

    List with your own agent

    Get your home in front of millions of buyers by listing it on Zillow.

    Learn how to do it

    Sell it yourself

    Take full control of how buyers see your home on Zillow by listing For Sale by Owner (FSBO).

    List your home

    What's special

    Major systems
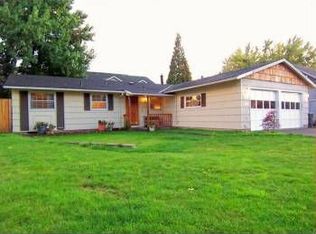
    Nestled in a quiet neighborhood, this charming 1966 ranch-style home exudes warmth and comfort. Boasting three cozy bedrooms and one bathroom, if offers a blend of functionality and style. The heart of the home is a spacious living area, ideal for both relaxation or entertaining. Bathed in natural light, the vast sunroom extends the living space, inviting the beauty of the outdoors in and overlooking your fenced backyard that will be enjoyed during all seasons. Meticulously updated, all the major systems of the house have been replaced(Roof, Gutters, Windows, Furnace, Water Heater, Pipes, Sewer line, Shower, Appliances etc.) and will give peace of mind for years to come. Don't miss this cutie, come see today! Offers received...DEADLINE is set for Monday 3/18 @ 10am, sellers will have a response by 11am. Please call listing agent with any questions, thank you!

    Zillow last checked:

    Listing updated:

    Listed by:

    Emma Frazier 541-520-0405,

    Portland's Alternative Inc., Realtors

    Bought with:

    Shayla Hoang, 201245195

    Works Real Estate

    Source: RMLS (OR),MLS#: 24531818MLS Logo

    Facts & features

    Interior

    Bedrooms & bathrooms
    • Bedrooms: 3
    • Bathrooms: 1
    • Full bathrooms: 1
    • Main level bathrooms: 1
    Primary bedroom
    • Features: Wood Floors
    • Level: Main
    • Area: 130
    • Dimensions: 13 x 10
    Bedroom 2
    • Features: Wood Floors
    • Level: Main
    • Area: 110
    • Dimensions: 10 x 11
    Bedroom 3
    • Features: Wood Floors
    • Level: Main
    • Area: 110
    • Dimensions: 10 x 11
    Dining room
    • Level: Main
    • Area: 72
    • Dimensions: 8 x 9
    Family room
    • Level: Main
    • Area: 240
    • Dimensions: 20 x 12
    Kitchen
    • Features: Microwave, Free Standing Range, Free Standing Refrigerator, Wood Floors
    • Level: Main
    • Area: 72
    • Width: 9
    Living room
    • Features: Wood Floors
    • Level: Main
    • Area: 208
    • Dimensions: 13 x 16
    Heating
    • Forced Air
    Cooling
    • Wall Unit(s)
    Appliances
    • Included: Cooktop, Dishwasher, Free-Standing Range, Free-Standing Refrigerator, Microwave, Stainless Steel Appliance(s)
    • Laundry: Laundry Room
    Features
    • Flooring: Hardwood, Wood
    • Basement: Crawl Space
    Interior area
    • Total structure area: 1,102
    • Total interior livable area: 1,102 sqft

    Property

    Parking
    • Total spaces: 1
    • Parking features: Driveway, RV Access/Parking, Attached
    • Attached garage spaces: 1
    • Has uncovered spaces: Yes
    Accessibility
    • Accessibility features: Garage On Main, Main Floor Bedroom Bath, One Level, Accessibility
    Features
    • Levels: One
    • Stories: 1
    • Exterior features: Yard
    • Fencing: Fenced
    Lot
    • Size: 7,405 sqft
    • Features: Private, SqFt 7000 to 9999
    Details
    • Additional structures: RVParking
    • Parcel number: R279779

    Construction

    Type & style
    • Home type: SingleFamily
    • Architectural style: Ranch
    • Property subtype: Residential, Single Family Residence
    Materials
    • Shake Siding
    • Roof: Composition
    Condition
    • Resale
    • New construction: No
    • Year built: 1966

    Utilities & green energy

    • Gas: Gas
    • Sewer: Public Sewer
    • Water: Public

    Community & neighborhood

    Location
    • Region: Gresham
    • Subdivision: A.S.E.R.T/Mt.Hood

    Other

    Other facts
    • Listing terms: Cash,Conventional,FHA,VA Loan
    • Road surface type: Paved

    Price history

    DateEventPrice
    4/17/2024Sold$410,000+6.5%$372/sqft
    Source: RMLS (OR) #24531818 Report a problem
    3/18/2024Pending sale$385,000$349/sqft
    Source: RMLS (OR) #24531818 Report a problem
    3/14/2024Listed for sale$385,000+108.2%$349/sqft
    Source: RMLS (OR) #24531818 Report a problem
    8/12/2009Sold$184,900$168/sqft
    Source: Public Record Report a problem
    6/18/2009Price change$184,900-2.6%$168/sqft
    Source: ERA Freeman & Associates, Realtors #9033353 Report a problem
    5/2/2009Listed for sale$189,900+52%$172/sqft
    Source: ERA Freeman & Associates, Realtors #9033353 Report a problem
    7/24/2001Sold$124,900$113/sqft
    Source: Public Record Report a problem

    Public tax history

    YearProperty taxesTax assessment
    2025$3,998 +4.5%$196,470 +3%
    2024$3,827 +9.8%$190,750 +3%
    2023$3,487 +2.9%$185,200 +3%
    2022$3,389 +2.6%$179,810 +3%
    2021$3,304 +6.3%$174,580 +3%
    2020$3,109 +2.7%$169,500 +3%
    2019$3,028 $164,570 +3%
    2018$3,028 +4.9%$159,780 +3%
    2017$2,887 +18.2%$155,130 +3%
    2016$2,442 $150,620 +3%
    2015$2,442 +2.2%$146,240 +3%
    2014$2,390 +5.4%$141,990 +3%
    2013$2,268 +4.7%$137,860 +3%
    2012$2,165 +3.3%$133,850 +3%
    2011$2,095 +2.5%$129,960 +3%
    2010$2,044 +12.3%$126,180 +12.8%
    2009$1,820 +2.6%$111,830 +3%
    2008$1,773 -2.4%$108,580 +3%
    2007$1,818 +2.8%$105,420 +3%
    2006$1,768 +4%$102,350 +3%
    2005$1,700 +1.1%$99,370 +3%
    2004$1,682 +3.9%$96,480 +3%
    2003$1,618 +2.3%$93,670 +3%
    2002$1,582 +8.6%$90,950 +6.1%
    2000$1,457 $85,740

    Find assessor info on the county website

    Neighborhood: Historic Southeast

    Nearby schools

    GreatSchools rating
    Schools provided by the listing agent
    • Elementary: East Gresham
    • Middle: Dexter Mccarty
    • High: Gresham

    Source: RMLS (OR). This data may not be complete. We recommend contacting the local school district to confirm school assignments for this home.

    Get a cash offer in 3 minutes
    Find out how much your home could sell for in as little as 3 minutes with a no-obligation cash offer.
    Estimated market value
    $426,500
    Get a cash offer in 3 minutes
    Find out how much your home could sell for in as little as 3 minutes with a no-obligation cash offer.
    Estimated market value
    $426,500