Life at 1576 Salamander Trail is about more than just the home. It is about waking up inside one of Northwest Florida's most desirable gated communities and enjoying a refined lifestyle surrounded by nature, golf, and coastal living. Located within Wild Heron, this new construction residence sits on a beautifully landscaped homesite with direct golf course frontage along the middle of the par 5 third hole of Shark's Tooth Golf Club, offering peaceful views and a true sense of resort living.
Built by Focus Construction and thoughtfully designed by Coastal Architects, the home spans 2,477 square feet of heated and cooled living space with elevated finishes and intentional design throughout. Inside, 11 foot ceilings on the main level and vaulted cypress wood ceilings in both the living room and primary suite create volume and warmth. Expansive floor to ceiling windows flood the open living space with natural light while framing picturesque views of the lanai, backyard, and golf course for a seamless indoor outdoor living experience.
The kitchen is both functional and beautiful, serving as the centerpiece for everyday living and entertaining. Premium Thermador appliances, custom shaker cabinetry, champagne accent hardware, and a large walk in pantry with dedicated outlets make this space ideal for hosting and daily gatherings. Hardwood floors, solid core doors, Delta champagne gold plumbing fixtures, and refined material selections continue throughout the home, reinforcing the quality of construction at every turn.
The first floor primary suite offers a private and tranquil retreat with a vaulted ceiling, spacious walk in closet, and a spa style en suite bath with rainfall shower and designer tile that extends to the ceiling. An additional first floor bedroom with its own en suite bath provides flexibility for guests or multigenerational living. Upstairs, two additional bedrooms, a full bath, and a loft style common area complete the home's thoughtful layout and provide comfortable space for family and visitors.
Outdoor living is equally impressive and perfectly suited for coastal entertaining. The covered porch features a full summer kitchen with grill, refrigerator, ice maker, and sink, creating an ideal setting for dining, relaxing, and enjoying golf course sunsets. The exterior architecture pairs timeless Hardie board siding with light brick accents, and the two car garage is pre wired for an electric vehicle charging station.
Wild Heron itself is a 734 acre gated neighborhood along the shores of Lake Powell, the largest coastal dune lake in Florida. Residents enjoy a private lifestyle with access to a community pool, fitness center, boathouse, and miles of scenic walking trails. For golf enthusiasts, Shark's Tooth Golf Club sits within the community, and nearby Watersound Club has added The Third course designed by Davis Love III. Combined with Camp Creek Golf Club, members now have access to 54 holes of championship golf. Memberships are available separately from HOA dues. The community board, in partnership with St. Joe, has also approved a future private cart gate with a dedicated path for Wild Heron owners and Watersound Club members, providing direct access to Watersound Parkway and 30A.
This home offers an exceptional blend of luxury, comfort, golf front living, and access to one of the Emerald Coast's most sought after communities. Whether used as a primary residence or second home, this is a property designed for everyday enjoyment, effortless entertaining, and lasting memories.
Sold for $1,045,000
$1,045,000
1576 Salamander Trl, Panama City Beach, FL 32413
4beds
2,477sqft
Single Family Residence
Built in 2025
6,534 Square Feet Lot
$1,041,200 Zestimate®
$422/sqft
$3,969 Estimated rent
Home value
$1,041,200
$979,000 - $1.10M
$3,969/mo
Zestimate® history
Owner options
List your home for rent
$3,969/mo
Rent Zestimate®
Find your next renter with Zillow Rental Manager. Plus, with online applications, you can quickly screen prospective tenants – for free.
$3,969/mo
Rent Zestimate®
Refinance and save
$6,677/mo
Est. payment
Refinancing to a lower rate could help reduce your monthly payments and save thousands over the life of the loan.
$6,677/mo
Est. payment
Explore your selling options
Work with a Zillow partner agent
Leverage their expertise and Zillow's premium Showcase listings to get your home seen by more buyers.
Get startedList with your own agent
Get your home in front of millions of buyers by listing it on Zillow.
Learn how to do itSell it yourself
Take full control of how buyers see your home on Zillow by listing For Sale by Owner (FSBO).
List your homeWhat's special
Direct golf course frontagePeaceful viewsCovered porchPremium thermador appliancesSpacious walk in closetHardwood floorsRefined material selections
Zillow last checked:
Listing updated:
Listed by:
Beau Blankenship 405-623-5227,
Christies International Real Estate Emerald Coast
Bought with:
Will Palmer, 3097925
Better Homes and Gardens Coast Properties
Source: CPAR,MLS#: 778024 Originating MLS: Central Panhandle Association of REALTORS
Originating MLS: Central Panhandle Association of REALTORSFacts & features
Interior
Bedrooms & bathrooms
- Bedrooms: 4
- Bathrooms: 4
- Full bathrooms: 3
- 1/2 bathrooms: 1
Rooms
- Room types: Bedroom, Great Room, Kitchen, Loft, Primary Bedroom, Bonus Room
Primary bedroom
- Level: First
- Dimensions: 151 x 174
Bedroom
- Level: First
- Dimensions: 12 x 12
Bedroom
- Level: Second
- Dimensions: 12 x 12
Bedroom
- Level: Second
- Dimensions: 12 x 12
Great room
- Level: First
- Dimensions: 174 x 211
Kitchen
- Level: First
- Dimensions: 15 x 124
Loft
- Level: Second
- Dimensions: 15 x 13
Heating
- Central, Electric
Cooling
- Central Air, Ceiling Fan(s)
Appliances
- Included: Bar Fridge, Electric Oven, Gas Cooktop, Gas Range, Gas Water Heater, Ice Maker, Tankless Water Heater
Features
- Loft
- Windows: Storm Window(s)
Interior area
- Total structure area: 2,477
- Total interior livable area: 2,477 sqft
Property
Parking
- Total spaces: 2
- Parking features: Garage, Garage Door Opener
- Garage spaces: 2
Features
- Levels: Two
- Stories: 2
- Patio & porch: Balcony, Covered, Patio, Porch
- Exterior features: Barbecue, Outdoor Kitchen
- Pool features: Community
- On waterfront: Yes
Lot
- Size: 6,534 Square Feet
- Dimensions: 45 x 133 x 133 x 24
- Features: Cul-De-Sac, Sprinkler System, Paved
Details
- Parcel number: 35271990061
- Zoning description: Resid Single Family
Construction
Type & style
- Home type: SingleFamily
- Architectural style: Craftsman
- Property subtype: Single Family Residence
Materials
- Brick, HardiPlank Type, Wood Frame
- Foundation: Slab
- Roof: Asphalt,Shingle
Condition
- New construction: Yes
- Year built: 2025
Utilities & green energy
- Sewer: Public Sewer, Sewer Tap Paid
- Utilities for property: Electricity Available
Community & HOA
Community
- Features: Clubhouse, Conference/Meeting Room, Dock, Fitness Center, Fishing, Golf, Playground, Park, Pool, Tennis Court(s), Waterfront, Barbecue, Community Pool, Gated
- Security: Prewired, Gated Community, Smoke Detector(s), Security Service
- Subdivision: Wild Heron Phase XIV
HOA
- Has HOA: Yes
- Amenities included: Dock, Gated, Gazebo, Barbecue
Location
- Region: Panama City Beach
Financial & listing details
- Price per square foot: $422/sqft
- Tax assessed value: $78,200
- Annual tax amount: $2,811
- Date on market: 8/22/2025
- Cumulative days on market: 258 days
- Electric utility on property: Yes
Price history
| Date | Event | Price |
|---|---|---|
| 5/21/2026 | Sold | $1,045,000$422/sqft |
Source:  CPAR #778024 Report a problem CPAR #778024 Report a problem | ||
| 5/15/2026 | Pending sale | $1,045,000$422/sqft |
Source:  ECAOR #983672 Report a problem ECAOR #983672 Report a problem | ||
| 3/20/2026 | Price change | $1,045,000-4.6%$422/sqft |
Source: CPAR #778024 Report a problem | ||
| 12/12/2025 | Price change | $1,095,000-2.7%$442/sqft |
Source: ECAOR #983672 Report a problem | ||
| 11/7/2025 | Price change | $1,125,000-4.3%$454/sqft |
Source: ECAOR #983672 Report a problem | ||
| 8/22/2025 | Listed for sale | $1,175,000+1466.7%$474/sqft |
Source: ECAOR #983672 Report a problem | ||
| 5/9/2024 | Sold | $75,000-15.7%$30/sqft |
Source: Public Record Report a problem | ||
| 4/23/2024 | Pending sale | $89,000$36/sqft |
Source: ECAOR #940125 Report a problem | ||
| 4/15/2024 | Price change | $89,000-11%$36/sqft |
Source: ECAOR #940125 Report a problem | ||
| 3/23/2024 | Price change | $100,000+1%$40/sqft |
Source: ECAOR #940125 Report a problem | ||
| 1/16/2024 | Listed for sale | $99,000+182.9%$40/sqft |
Source: ECAOR #940125 Report a problem | ||
| 2/5/2021 | Sold | $35,000$14/sqft |
Source: CPAR #707146 Report a problem | ||
| 1/31/2021 | Pending sale | $35,000$14/sqft |
Source:  Keller Williams #707146 Report a problem Keller Williams #707146 Report a problem | ||
| 1/31/2021 | Listed for sale | $35,000$14/sqft |
Source: Keller Williams #707146 Report a problem | ||
| 1/30/2021 | Pending sale | $35,000$14/sqft |
Source: CPAR #707146 Report a problem | ||
| 1/29/2021 | Listed for sale | $35,000-68.2%$14/sqft |
Source: CPAR #707146 Report a problem | ||
| 10/18/2016 | Listing removed | $110,000$44/sqft |
Source: EXIT REALTY AMERICAN #635707 Report a problem | ||
| 8/29/2015 | Listed for sale | $110,000-7.6%$44/sqft |
Source: Exit Realty American #635707 Report a problem | ||
| 7/10/2015 | Listing removed | $119,000$48/sqft |
Source: RC Real Estate Group #626047 Report a problem | ||
| 1/10/2015 | Listed for sale | $119,000+417.4%$48/sqft |
Source: RC Real Estate Group #626047 Report a problem | ||
| 3/6/2014 | Sold | $23,000+15%$9/sqft |
Source: Public Record Report a problem | ||
| 10/16/2009 | Sold | $20,000$8/sqft |
Source: Public Record Report a problem | ||
Public tax history
| Year | Property taxes | Tax assessment |
|---|---|---|
| 2024 | $2,811 -16.5% | $51,425 +10% |
| 2023 | $3,368 +28.6% | $46,750 +10% |
| 2022 | $2,620 | $42,500 |
| 2021 | -- | -- |
| 2020 | $2,152 -1.9% | $29,000 -9.6% |
| 2019 | $2,195 | $32,086 |
| 2018 | $2,195 -1.1% | $32,086 |
| 2017 | $2,220 -12.7% | $32,086 +7% |
| 2016 | $2,542 -13.4% | $30,000 |
| 2015 | $2,934 | $30,000 -15.5% |
| 2014 | $2,934 | $35,500 |
Find assessor info on the county website
Neighborhood: 32413
Nearby homes
- $54,7406,534 Square Feet1578 Salamander Trl, Panama City Beach, FL 32413Off Market
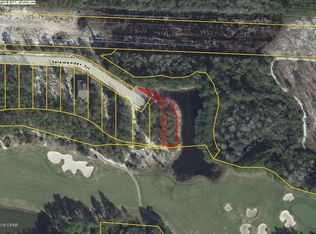
- $78,2006,098 Square Feet1574 Salamander Trl, Panama City Beach, FL 32413Off Market
- $78,2007,448 Square Feet1572 Salamander Trl, Panama City Beach, FL 32413Off Market
- $78,2006,534 Square Feet1570 Salamander Trl, Panama City Beach, FL 32413Off Market
- $809,4004 bd3 ba2.8k sqft1568 Salamander Trl, Panama City Beach, FL 32413Off Market
- $578,7004 bd3 ba2.1k sqft1566 Salamander Trl, Panama City Beach, FL 32413Off Market
- $92,0006,621 Square Feet1564 Salamander Trl, Panama City Beach, FL 32413Sold
- $795,0004 bd3 ba2.2k sqft1562 Salamander Trl, Panama City Beach, FL 32413Sold
Nearby schools
GreatSchools rating
- 6/10West Bay Elementary SchoolGrades: PK-5Distance: 6.5 mi
- 7/10Surfside Middle SchoolGrades: PK-12Distance: 8.8 mi
- 4/10J.R. Arnold High SchoolGrades: 9-12Distance: 10.8 mi
Schools provided by the listing agent
- Elementary: West Bay
- Middle: Surfside
- High: Arnold
Source: CPAR. This data may not be complete. We recommend contacting the local school district to confirm school assignments for this home.


Get pre-qualified for a loan
At Zillow Home Loans, we can pre-qualify you in as little as 5 minutes with no impact to your credit score.An equal housing lender. NMLS #10287.
Sell for more on Zillow
Get a Zillow Showcase℠ listing at no additional cost and you could sell for .
$1,041,200
2% more
+$20,824
With Zillow Showcase(estimated)
$1,062,024
- Florida
- Bay County
- Panama City Beach
- 32413
- 1576 Salamander Trl
Nearby cities
Nearby neighborhoods
Nearby zip codes
Other Panama City Beach Topics
- Apartments for Rent in 32413
- Houses for Sale in 32413
- Houses for Rent in 32413
- 32413 Real Estate
- Panama City Beach Condos
- Houses for Sale in Panama City Beach
- Newest Listings in Panama City Beach
- Panama City Beach Home Values
- Panama City Beach Real Estate Agents
- Panama City Beach Refinance
- Panama City Beach Mortgage Rates
