Welcome to The Vistas! Nestled among mature trees, this beautiful community is known for its well-cared-for homes and unbeatable location — close to the freeway, shopping, dining. This fabulous corner-lot home is designed for entertaining and everyday comfort. Step inside to discover thoughtful upgrades throughout, including the removal of the acoustic ceiling, added can lighting in the kitchen, primary bedroom, and family room, accent lighting in the family room and along the fireplace, plus stairwell accent lighting perfect for showcasing art or family photos. The updated kitchen features stunning granite countertops, a custom backsplash, a farmhouse-style sink, a double oven, an oversized breakfast bar, and a center island ideal for meal prep or casual gatherings. Beautiful stonework on the kitchen wall, bar area, and fireplace adds a unique touch of character and warmth. The primary suite offers two closets and a remodeled shower, while wood-look tile flows seamlessly through the kitchen, hallway, laundry room, and downstairs bathroom. There is a bedroom and full bathroom on the main floor. The home also includes built-in surround sound speakers in the living room, primary bedroom, and an additional bedroom — perfect for enjoying music or movie nights. Newer window coverings, including blackout shades in the bedrooms, add style and comfort. Vaulted ceilings create a spacious, open feel, making this home as inviting as it is impressive. Outside, you'll find ample parking with a three-car garage, RV parking, and a generous driveway — perfect for multiple vehicles or even a friendly basketball game with the built-in hoop. The backyard oasis offers low-maintenance, pet-friendly turf that stays green all year long, a tranquil waterfall feature, a large patio for dining or relaxing around the firepit, and solar lighting along the fence. A storage shed, attic storage, and an under-stair storage area ensure you'll never run out of space. And when the holidays come around, you'll love the convenience of the built-in hooks under the eaves for your lights — easily controlled by a dedicated switch in the garage. This home has already seen many wonderful updates, but it's ready for a new owner to complete the finishing touches and make it truly your own! This home really has it all — style, function, and a location you'll love. Welcome home to The Vistas!
Closed
$630,000
1576 San Pedro St, Sparks, NV 89436
4beds
2,532sqft
Single Family Residence
Built in 1991
8,276 Square Feet Lot
$642,100 Zestimate®
$249/sqft
$2,965 Estimated rent
Home value
$642,100
$584,000 - $700,000
$2,965/mo
Zestimate® history
Owner options
List your home for rent
$2,965/mo
Rent Zestimate®
Find your next renter with Zillow Rental Manager. Plus, with online applications, you can quickly screen prospective tenants – for free.
$2,965/mo
Rent Zestimate®
Refinance and save
$3,777/mo
Est. payment
Refinancing to a lower rate could help reduce your monthly payments and save thousands over the life of the loan.
$3,777/mo
Est. payment
Explore your selling options
Work with a Zillow partner agent
Leverage their expertise and Zillow's premium Showcase listings to get your home seen by more buyers.
Get startedList with your own agent
Get your home in front of millions of buyers by listing it on Zillow.
Learn how to do itSell it yourself
Take full control of how buyers see your home on Zillow by listing For Sale by Owner (FSBO).
List your homeWhat's special
Rv parkingUnder-stair storageAttic storageThree-car garageTranquil waterfall featureFarmhouse-style sinkBuilt-in surround sound speakers
Zillow last checked:
Listing updated:
Listed by:
Cindy Henderson S.15902 775-772-9177,
Dickson Realty - Sparks
Bought with:
Denise Hallerbach, BS.1001182
BHG Drakulich Realty
Source: NNRMLS,MLS#: 250057656
Facts & features
Interior
Bedrooms & bathrooms
- Bedrooms: 4
- Bathrooms: 3
- Full bathrooms: 3
Heating
- Forced Air, Natural Gas
Cooling
- Central Air
Appliances
- Included: Dishwasher, Disposal, Double Oven, Gas Cooktop, Gas Range, Microwave, Self Cleaning Oven
- Laundry: Cabinets, Laundry Room, Washer Hookup
Features
- Breakfast Bar, Ceiling Fan(s), High Ceilings, Kitchen Island, Pantry
- Flooring: Carpet, Ceramic Tile
- Windows: Double Pane Windows, Vinyl Frames, Window Coverings
- Number of fireplaces: 1
- Fireplace features: Gas Log
- Common walls with other units/homes: No Common Walls
Interior area
- Total structure area: 2,532
- Total interior livable area: 2,532 sqft
Property
Parking
- Total spaces: 3
- Parking features: Additional Parking, Garage, Garage Door Opener, RV Access/Parking
- Garage spaces: 3
Features
- Levels: Two
- Stories: 2
- Patio & porch: Patio
- Exterior features: Rain Gutters
- Pool features: None
- Spa features: None
- Fencing: Back Yard
- Has view: Yes
- View description: Mountain(s), Trees/Woods
Lot
- Size: 8,276 Square Feet
- Features: Corner Lot, Landscaped, Level, Sprinklers In Front, Sprinklers In Rear
Details
- Additional structures: Shed(s)
- Parcel number: 51805308
- Zoning: Sf-15/Pud
- Special conditions: Agent Owned
Construction
Type & style
- Home type: SingleFamily
- Property subtype: Single Family Residence
Materials
- Unknown
- Foundation: Crawl Space, Wood
- Roof: Tile
Condition
- New construction: No
- Year built: 1991
Utilities & green energy
- Sewer: Public Sewer
- Water: Public
- Utilities for property: Cable Connected, Electricity Connected, Internet Connected, Natural Gas Connected, Phone Available, Sewer Connected, Water Connected, Cellular Coverage, Water Meter Installed
Community & HOA
Community
- Security: Smoke Detector(s)
- Subdivision: The Vistas 1A Phase 1
HOA
- Has HOA: Yes
- Amenities included: Maintenance Grounds
- Services included: Maintenance Grounds
- HOA fee: $128 quarterly
- HOA name: The Vistas HOA
Location
- Region: Sparks
Financial & listing details
- Price per square foot: $249/sqft
- Tax assessed value: $339,503
- Annual tax amount: $3,296
- Date on market: 10/30/2025
- Cumulative days on market: 42 days
- Listing terms: 1031 Exchange,Cash,Conventional,FHA,VA Loan
Price history
| Date | Event | Price |
|---|---|---|
| 12/10/2025 | Sold | $630,000-1.4%$249/sqft |
Source:  NNRMLS #250057656 Report a problem NNRMLS #250057656 Report a problem | ||
| 11/12/2025 | Contingent | $639,000$252/sqft |
Source: NNRMLS #250057656 Report a problem | ||
| 11/7/2025 | Price change | $639,000-1.5%$252/sqft |
Source: NNRMLS #250057656 Report a problem | ||
| 10/30/2025 | Listed for sale | $649,000+96.7%$256/sqft |
Source: NNRMLS #250057656 Report a problem | ||
| 9/16/2015 | Sold | $330,000+0%$130/sqft |
Source: Agent Provided Report a problem | ||
| 7/18/2015 | Pending sale | $329,895$130/sqft |
Source: HomeGate Realty of Nevada #150009819 Report a problem | ||
| 7/16/2015 | Listed for sale | $329,895+41.3%$130/sqft |
Source: HomeGate Realty of Nevada #150009819 Report a problem | ||
| 9/11/2001 | Sold | $233,500$92/sqft |
Source: Public Record Report a problem | ||
Public tax history
| Year | Property taxes | Tax assessment |
|---|---|---|
| 2026 | $3,296 +2.8% | $118,826 -1.6% |
| 2025 | $3,205 +3% | $120,798 +0.9% |
| 2024 | $3,113 +3.1% | $119,684 +4.5% |
| 2023 | $3,021 +2.9% | $114,528 +18.9% |
| 2022 | $2,936 +3% | $96,298 +10.2% |
| 2021 | $2,850 +3.1% | $87,419 +1.5% |
| 2020 | $2,764 -3% | $86,108 |
| 2019 | $2,850 +3.1% | $86,108 +9.7% |
| 2018 | $2,764 +8.9% | $78,526 +1.2% |
| 2017 | $2,539 | $77,611 +0.7% |
| 2016 | $2,539 | $77,065 +1.9% |
| 2015 | $2,539 +3.1% | $75,597 +5.8% |
| 2014 | $2,463 | $71,464 +12.6% |
| 2013 | $2,463 | $63,483 |
| 2012 | -- | $63,483 +1.8% |
| 2011 | -- | $62,332 +0.5% |
| 2010 | -- | $62,007 -19.6% |
| 2009 | -- | $77,085 -4.1% |
| 2008 | -- | $80,401 -12.4% |
| 2007 | -- | $91,751 +22.1% |
| 2006 | -- | $75,172 +10.6% |
| 2005 | -- | $67,964 +2.4% |
| 2004 | -- | $66,377 +0.1% |
| 2003 | -- | $66,293 +5.8% |
| 2002 | -- | $62,630 |
| 2001 | -- | $62,630 |
Find assessor info on the county website
Neighborhood: 89436
Nearby homes
- $633,9004 bd3 ba2.3k sqft1566 San Pedro St, Sparks, NV 89436Off Market
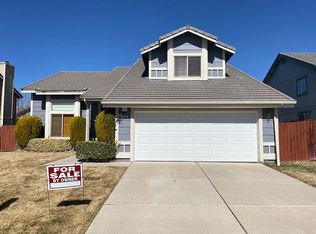
- $540,2003 bd2 ba1.6k sqft5245 Santa Barbara Ave, Sparks, NV 89436Off Market
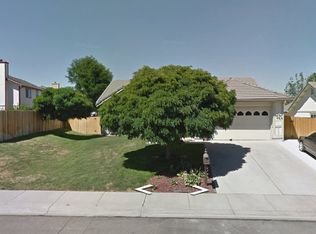
- $540,0004 bd3 ba2.3k sqft1546 San Pedro St, Sparks, NV 89436Sold
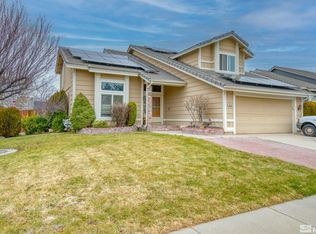
- $605,8005 bd3 ba2.5k sqft5226 Santa Barbara Ave, Sparks, NV 89436Off Market
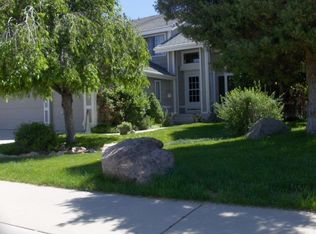
- $658,4005 bd3 ba2.5k sqft5246 Santa Lupe Ave, Sparks, NV 89436Off Market
- $541,7003 bd2 ba1.6k sqft1575 San Pedro St, Sparks, NV 89436Off Market
- $531,3003 bd2 ba1.6k sqft5255 Santa Barbara Ave, Sparks, NV 89436Off Market
- $558,3003 bd2 ba1.9k sqft5236 Santa Barbara Ave, Sparks, NV 89436Off Market
Nearby schools
GreatSchools rating
- 8/10Bud Beasley Elementary SchoolGrades: PK-5Distance: 0.5 mi
- 8/10Lou Mendive Middle SchoolGrades: 6-8Distance: 2.4 mi
- 4/10Edward C Reed High SchoolGrades: 9-12Distance: 2 mi
Schools provided by the listing agent
- Elementary: Beasley
- Middle: Mendive
- High: Reed
Source: NNRMLS. This data may not be complete. We recommend contacting the local school district to confirm school assignments for this home.
Get a cash offer in 3 minutes
Find out how much your home could sell for in as little as 3 minutes with a no-obligation cash offer.
Estimated market value
$642,100
Get a cash offer in 3 minutes
Find out how much your home could sell for in as little as 3 minutes with a no-obligation cash offer.
Estimated market value
$642,100
- Nevada
- Washoe County
- Sparks
- 89436
- 1576 San Pedro St
Nearby cities
Nearby zip codes
Other Sparks Topics
