Skip main navigation
Off market
Street View
  • $488,300

    1576 Santa Barbara Dr, Lancaster, PA 17601

    3beds
    2,190sqft
    SingleFamily
    Built in 1960
    10,018 Square Feet Lot
    $488,300 Zestimate®
    $223/sqft
    $2,716 Estimated rent

    Home value

    $488,300

    $464,000 - $513,000

    $2,716/mo

    Zestimate® history
    Loading
    Loading...

    Owner options

    List your home for rent

    $2,716/mo

    Rent Zestimate®

    Find your next renter with Zillow Rental Manager. Plus, with online applications, you can quickly screen prospective tenants – for free.

    Learn more

    $2,716/mo

    Rent Zestimate®

    Refinance and save

    $3,084/mo

    Est. payment

    Refinancing to a lower rate could help reduce your monthly payments and save thousands over the life of the loan.

    See today's rates

    $3,084/mo

    Est. payment

    Explore your selling options

    Work with a Zillow partner agent

    Leverage their expertise and Zillow's premium Showcase listings to get your home seen by more buyers.

    Get started

    List with your own agent

    Get your home in front of millions of buyers by listing it on Zillow.

    Learn how to do it

    Sell it yourself

    Take full control of how buyers see your home on Zillow by listing For Sale by Owner (FSBO).

    List your home

    What's special

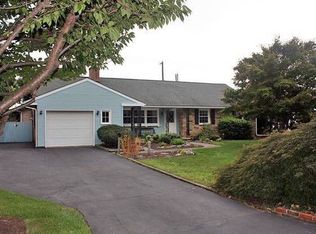
    This beautifully updated Manheim Township home has a brand new dining room addition attached to the gorgeous open concept kitchen. This home is great for entertaining friends and family! A large granite covered island has a 52 bottle wine refrigerator and drawer microwave which also includes seating room for 4. All new stainless steel appliance package includes 27 cu. ft. French door refrigerator, dishwasher and gas range with new curved maple hood exhaust. There is plenty of cabinetry and granite counter space in this chef's gourmet kitchen including a coffee bar flanked by two full height pantry cabinets. The great room includes a wood burning fireplace and the dining room has a linear electric fireplace for ambiance and additional heat. The home has several smart home upgrades and 3 programmable thermostat zones The upstairs living space includes a large master suite which has a luxuriously tiled frameless glass shower and double vanity. Two more spacious bedrooms share the updated second bathroom with a tub/shower and single vanity. This home has lots of natural light provided through newer upgraded double hung, casement windows, and 3 skylights in the kitchen. Walk through the front door to a comfortable family room including brand new powder room and watch your favorite movies or walk through the rear sliding glass door to the large 25x15 concrete back patio and take a dip in your 32x15 concrete inground pool. The dining room also has a glass Fench door exterior entrance and trex landing/stair way down to the rear concrete patio, pool, and BBQ area. All new roof with 40 year architectural shingles summer 2021. All plumbing (PVC and PEX) and electric (200 amp service and 60amp sub panel) have been updated along with a new central AC and natural gas water heater installed in 2019. New aluminum pool fence to be installed prior to sale. A natural gas boiler and copper tube baseboards efficiently heat this home due to the blown-in insulation that was added to the attics to increase home energy efficiency. There is a one car garage that has a laundry area off the family room. The basement has been finished to include a workout/TV space as well as some play space for children and study area with built in drawer cabinet and counter space. The dining room addition also added a 14x14 basement room with large egress window/well that could easily be converted from storage to a 4th bedroom.

    This property is off market, which means it's not currently listed for sale or rent on Zillow. This may be different from what's available on other websites or public sources.

    Facts & features

    Interior

    Bedrooms & bathrooms
    • Bedrooms: 3
    • Bathrooms: 3
    • Full bathrooms: 2
    • 1/2 bathrooms: 1
    Heating
    • Baseboard, Radiant, Gas, Wood / Pellet
    Cooling
    • Central, Other
    Appliances
    • Included: Dishwasher, Dryer, Garbage disposal, Microwave, Range / Oven, Refrigerator, Washer
    Features
    • Flooring: Tile, Carpet, Laminate, Linoleum / Vinyl
    • Basement: Partially finished
    • Has fireplace: Yes
    Interior area
    • Total interior livable area: 2,190 sqft

    Property

    Parking
    • Total spaces: 6
    • Parking features: Garage - Attached, Off-street
    Features
    • Exterior features: Vinyl, Brick, Cement / Concrete
    Lot
    • Size: 10,018 sqft
    Details
    • Parcel number: 3901470800000

    Construction

    Type & style
    • Home type: SingleFamily
    Materials
    • masonry
    • Roof: Shake / Shingle
    Condition
    • Year built: 1960

    Community & neighborhood

    Location
    • Region: Lancaster

    Price history

    DateEventPrice
    5/18/2022Sold$400,000+81.8%$183/sqft
    Source: Bright MLS #PALA2020540 Report a problem
    11/20/2014Sold$220,000+0%$100/sqft
    Source: Agent Provided Report a problem
    10/2/2014Price change$219,900-2.3%$100/sqft
    Source: Coldwell Banker Select Professionals #225036 Report a problem
    9/11/2014Price change$225,000-2.1%$103/sqft
    Source: Coldwell Banker Select Professionals #225036 Report a problem
    8/13/2014Price change$229,900-4.2%$105/sqft
    Source: Coldwell Banker Select Professionals #225036 Report a problem
    7/3/2014Listed for sale$239,900-1.7%$110/sqft
    Source: Coldwell Banker Select Professionals #223321 Report a problem
    6/6/2007Sold$244,000$111/sqft
    Source: Public Record Report a problem

    Public tax history

    YearProperty taxesTax assessment
    2025$3,792 +2.5%$170,900
    2024$3,698 +2.7%$170,900
    2023$3,601 +10.2%$170,900 +8.3%
    2022$3,269 $157,800
    2021$3,269 +318.9%$157,800
    2020$780 -75.3%$157,800
    2019$3,165 +305.6%$157,800
    2018$780 -77.5%$157,800 +16%
    2017$3,461 +0%$136,000
    2016$3,461 +42.6%$136,000
    2015$2,427 $136,000
    2014$2,427 $136,000
    2013-- $136,000
    2012-- $136,000
    2011-- $136,000
    2010-- $136,000
    2009-- $136,000
    2007-- $136,000
    2006-- $136,000
    2005-- $136,000 +24.4%
    2004-- $109,300
    2003-- $109,300
    2002-- $109,300
    2000-- $109,300

    Find assessor info on the county website

    Neighborhood: 17601

    Nearby schools

    GreatSchools rating
    Schools provided by the listing agent
    • Elementary: Nitrauer
    • Middle: Manheim Twp
    • High: Manheim Twp
    • District: Manheim Township

    Source: The MLS. This data may not be complete. We recommend contacting the local school district to confirm school assignments for this home.

    Get pre-qualified for a loan
    At Zillow Home Loans, we can pre-qualify you in as little as 5 minutes with no impact to your credit score.

    An equal housing lender. NMLS #10287.

    Sell for more on Zillow
    Get a Zillow Showcase℠ listing at no additional cost and you could sell for .
    $488,300
    2% more
    +$9,766
    With Zillow Showcase(estimated)
    $498,066