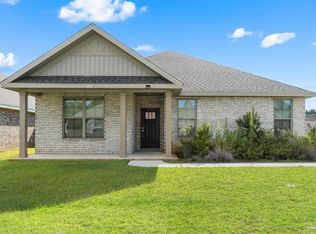
Motivated Seller in desirable Sawyers Ridge Subdivision with whole house generator! The Rose is a 3 bedroom 2 bath open Floorplan with high ceilings and split design with separate dining. It comes complete with a 16 KW natural gas fully automatic generator. Many upgrades in this home. Beginning with the beautiful Quartz counters in kitchen and baths. The flooring is Luxury Wood Look Ceramic Flooring and carpeting in the 3 bedrooms. Frigidaire, gallery Stainless appliance package including gas range, beautiful painted maple cabinets throughout, upgraded kitchen faucet. Awesome pantry, Fireplace, crown molding, additional can lights in kitchen and family room, computer niche, tray ceiling, custom tiled shower and separate soaking tub in master and so much more! Energy Efficient Features: Low E MI windows, radiant barrier roof decking, high efficiency Carrier HVAC and central gas heating system, as well as Rheem tankless gas water heater. The back porch is stubbed for your gas grill. A fenced in back yard can be enjoyed from your back porch. The home comes complete with gutters and a front and back yard sprinkler system. This is the one to see!
For sale
Price increase: $3K (9/29)
$435,000
1576 Sawyers Ridge Cv, Cantonment, FL 32533
3beds
1,925sqft
Single Family Residence
Built in 2019
8,712 Square Feet Lot
$-- Zestimate®
$226/sqft
$33/mo HOA
What's special
High ceilingsLow e mi windowsWhole house generatorSeparate diningTray ceilingCustom tiled showerCrown molding
- 81 days
- 360
- 16
Zillow last checked:
Listing updated:
Listed by:
Carrie Williams 850-860-6094,
Berkshire Hathaway Home Services PenFed Realty
Source: PAR,MLS#: 685735
Facts & features
Interior
Bedrooms & bathrooms
- Bedrooms: 3
- Bathrooms: 2
- Full bathrooms: 2
Rooms
- Room types: Office
Primary bedroom
- Level: First
- Area: 224
- Dimensions: 14 x 16
Kitchen
- Level: First
- Area: 192
- Dimensions: 12 x 16
Living room
- Level: First
- Area: 320
- Dimensions: 16 x 20
Heating
- Natural Gas
Cooling
- Central Air
Appliances
- Included: Tankless Water Heater/Gas, ENERGY STAR Qualified Dishwasher, ENERGY STAR Qualified Refrigerator, ENERGY STAR Qualified Water Heater
Features
- Flooring: Tile, Carpet
- Has basement: No
- Has fireplace: Yes
Interior area
- Total structure area: 1,925
- Total interior livable area: 1,925 sqft
Property
Parking
- Total spaces: 2
- Parking features: 2 Car Garage
- Garage spaces: 2
Features
- Levels: One
- Stories: 1
- Pool features: None
- Fencing: Back Yard
Lot
- Size: 8,712 Square Feet
- Features: Cul-De-Sac
Details
- Parcel number: 301n312403028001
- Zoning description: Res Single
Construction
Type & style
- Home type: SingleFamily
- Architectural style: Creole
- Property subtype: Single Family Residence
Materials
- Brick
- Foundation: Slab
- Roof: Shingle
Condition
- Resale
- New construction: No
- Year built: 2019
Utilities & green energy
- Electric: Circuit Breakers
- Sewer: Public Sewer
- Water: Public
- Utilities for property: Underground Utilities
Green energy
- Energy efficient items: No Energy Features
Community & HOA
Community
- Features: Sidewalks
- Subdivision: Sawyers Ridge
HOA
- Has HOA: Yes
- Services included: None
- HOA fee: $400 annually
Location
- Region: Cantonment
Financial & listing details
- Price per square foot: $226/sqft
- Tax assessed value: $358,200
- Annual tax amount: $4,841
- Price range: $435K - $435K
- Date on market: 7/10/2026
- Cumulative days on market: 82 days
Estimated market value
Not available
Estimated sales range
Not available
Not available
Price history
| Date | Event | Price |
|---|---|---|
| 9/29/2026 | Price change | $435,000+0.7%$226/sqft |
Source:  PAR #685735 Report a problem PAR #685735 Report a problem | ||
| 9/11/2026 | Price change | $432,000-0.7%$224/sqft |
Source: PAR #685735 Report a problem | ||
| 8/10/2026 | Price change | $435,000-0.9%$226/sqft |
Source: PAR #685735 Report a problem | ||
| 7/10/2026 | Price change | $439,000+0.9%$228/sqft |
Source: PAR #685735 Report a problem | ||
| 4/29/2023 | Pending sale | $435,000+4.8%$226/sqft |
Source: PAR #621344 Report a problem | ||
| 4/26/2023 | Sold | $415,000-4.6%$216/sqft |
Source: PAR #621344 Report a problem | ||
| 3/9/2023 | Contingent | $435,000$226/sqft |
Source: PAR #621344 Report a problem | ||
| 2/23/2023 | Price change | $435,000-2%$226/sqft |
Source: PAR #621344 Report a problem | ||
| 1/27/2023 | Listed for sale | $444,000+1.9%$231/sqft |
Source: PAR #621344 Report a problem | ||
| 12/19/2022 | Listing removed | -- |
Source: PAR #614333 Report a problem | ||
| 8/29/2022 | Price change | $435,900-3.1%$226/sqft |
Source: PAR #614333 Report a problem | ||
| 8/12/2022 | Listed for sale | $449,900+66.6%$234/sqft |
Source: PAR #614333 Report a problem | ||
| 11/13/2019 | Sold | $270,120$140/sqft |
Source: PAR #558283 Report a problem | ||
| 8/5/2019 | Listing removed | $270,120$140/sqft |
Source: Stoneridge Real Estate LLC #558283 Report a problem | ||
| 7/30/2019 | Listed for sale | $270,120$140/sqft |
Source: Stoneridge Real Estate LLC #558283 Report a problem | ||
Public tax history
| Year | Property taxes | Tax assessment |
|---|---|---|
| 2024 | $4,841 +71.9% | $358,200 +3.9% |
| 2023 | $2,815 +2.7% | $344,751 +13.8% |
| 2022 | $2,742 +0.3% | $303,008 +21.6% |
| 2021 | $2,733 +0.4% | $249,193 +10.7% |
| 2020 | $2,722 +330.6% | $225,085 +462.7% |
| 2019 | $632 | $40,000 |
| 2018 | $632 -1.7% | $40,000 +717.2% |
| 2017 | $643 | $4,895 |
Find assessor info on the county website
Monthly payment
Est. payment
Payment breakdown
Explore the cost of this home by adjusting the details. Changes won't be saved.Climate risks
Neighborhood: 32533
Nearby schools
Schools provided by the listing agent
- Elementary: Pine Meadow
- Middle: RANSOM
- High: Tate
Source: PAR. This data may not be complete. We recommend contacting the local school district to confirm school assignments for this home.
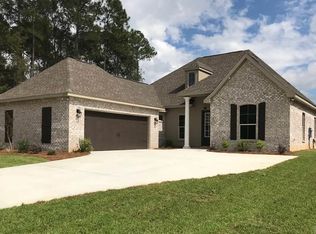
- $450,7004 bd3 ba2.4k sqft1572 Sawyers Ridge Cv, Cantonment, FL 32533Off Market
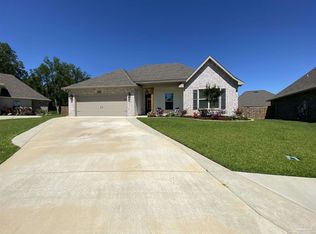
- $424,2004 bd2 ba2.2k sqft1580 Sawyers Ridge Cv, Cantonment, FL 32533Off Market
- $418,0004 bd2 ba2.2k sqft2149 Angels Ridge Cv, Cantonment, FL 32533Off Market
- $431,800-- bd11 ba1.9k sqft2145 Angels Ridge Cv, Cantonment, FL 32533Off Market
Similar homes
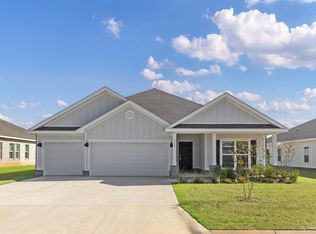
- $429,9004 bd3 ba2.3k sqft3297 Water Birch Rd, Cantonment, FL 32533New Construction
 PAR
PAR - $379,0003 bd2 ba1.6k sqft3174 Mountain Laurel Trl, Cantonment, FL 32533For Sale
 MLS ID #686401, Hayley Griffith, Kuhn Realty. PAR
 - $294,0003 bd2 ba1.6k sqft424 Pemberton Ln, Cantonment, FL 32533For Sale
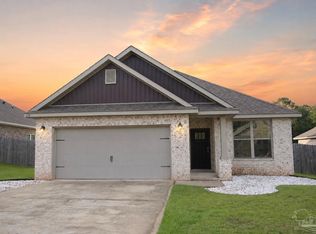 MLS ID #685209, Morgan Burkett, Levin Rinke Realty. PAR
 - $339,9004 bd2 ba1.8k sqft1238 Fenwick Ct, Cantonment, FL 32533For Sale
 MLS ID #670317, Elena Barba, Levin Rinke Realty. PAR
