Skip main navigation
Off market
  • $694,900

    1576 Surrey Dr, Wheaton, IL 60189

    4beds
    2,322sqft
    SingleFamily
    Built in 1968
    0.28 Acres Lot
    $694,900 Zestimate®
    $299/sqft
    $3,767 Estimated rent

    Home value

    $694,900

    $660,000 - $737,000

    $3,767/mo

    Zestimate® history
    Loading
    Loading...

    Owner options

    List your home for rent

    $3,767/mo

    Rent Zestimate®

    Find your next renter with Zillow Rental Manager. Plus, with online applications, you can quickly screen prospective tenants – for free.

    Learn more

    $3,767/mo

    Rent Zestimate®

    Refinance and save

    $4,852/mo

    Est. payment

    Refinancing to a lower rate could help reduce your monthly payments and save thousands over the life of the loan.

    See today's rates

    $4,852/mo

    Est. payment

    Explore your selling options

    Work with a Zillow partner agent

    Leverage their expertise and Zillow's premium Showcase listings to get your home seen by more buyers.

    Get started

    List with your own agent

    Get your home in front of millions of buyers by listing it on Zillow.

    Learn how to do it

    Sell it yourself

    Take full control of how buyers see your home on Zillow by listing For Sale by Owner (FSBO).

    List your home

    What's special

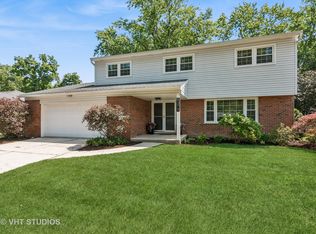
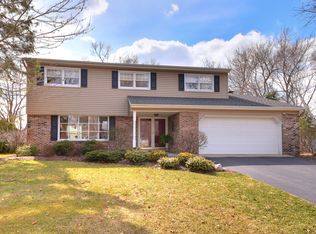
    Spacious and open floor plan with a first floor bedroom, den, office or family room complete with a wood burning fireplace! Over 2300 SF PLUS a basement with a world of options! Open kitchen with center island, counter seating and brand new countertops. Stainless steel oven and refrigerator. 2 pantries, overhead lighting and double sink. A large breakfast room with recessed lighting and bay window that gives you access to the breezy screened porch and large deck - perfect for all friends and family gatherings! First floor den with FP (currently being used as a bedroom) is a perfect extra you won't find everywhere and a nearby 1/2 bath with wainscoting. Large living room and dining room both featuring hardwood flooring. Roomy entryway with a turned hardwood stair to the second level that features 4 good sized bedrooms: primary with large closet and attached full bath with single vanity and double stall shower. Lower level is a perfect recreation room - and SO MUCH MORE! Tandem storage area at the back of the garage - large enough for camper trailer, motorcycles, small boats or a compact car. Walk to elementary school, prairie path and parks. Close to transportation. Windows replaced 2014, Siding replaced 2018, Trane furnace and AC replaced 2016. Refrigerator, stove and microwave 2018, Dryer 2022, Washer 2016. Floor plans available under additional information.

    This property is off market, which means it's not currently listed for sale or rent on Zillow. This may be different from what's available on other websites or public sources.
    Facts & features

    Interior

    Bedrooms & bathrooms
    • Bedrooms: 4
    • Bathrooms: 3
    • Full bathrooms: 2
    • 1/2 bathrooms: 1
    Cooling
    • Central
    Features
    • Has fireplace: Yes
    Interior area
    • Total interior livable area: 2,322 sqft

    Property

    Parking
    • Parking features: Garage - Attached
    Features
    • Exterior features: Wood
    Lot
    • Size: 0.28 Acres
    Details
    • Parcel number: 0520301009

    Construction

    Type & style
    • Home type: SingleFamily
    Materials
    • Roof: Shake / Shingle
    Condition
    • Year built: 1968

    Community & neighborhood

    Location
    • Region: Wheaton

    Price history

    DateEventPrice
    9/9/2022Sold$505,000+1.7%$217/sqft
    Source: MRED as distributed by MLS GRID #11466562 Report a problem
    7/25/2022Pending sale$496,500$214/sqft
    Source: RE/MAX International #11466562 Report a problem
    7/25/2022Contingent$496,500$214/sqft
    Source: MRED as distributed by MLS GRID #11466562 Report a problem
    7/22/2022Listed for sale$496,500+29%$214/sqft
    Source: MRED as distributed by MLS GRID #11466562 Report a problem
    7/10/2009Sold$385,000-3.8%$166/sqft
    Source: MRED as distributed by MLS GRID #07183543 Report a problem
    4/11/2009Listed for sale$400,000+62.9%$172/sqft
    Source: Visual Tour #07183543 Report a problem
    5/27/1994Sold$245,500$106/sqft
    Source: Public Record Report a problem

    Public tax history

    YearProperty taxesTax assessment
    2024$11,083 +4%$179,962 +8.6%
    2023$10,654 +6%$165,650 +9.6%
    2022$10,049 +0.3%$151,100 +2.4%
    2021$10,015 +0.3%$147,510 +0.9%
    2020$9,985 +2.3%$146,140 +2.7%
    2019$9,757 -2.2%$142,290 -1%
    2018$9,972 +1.5%$143,680 +3.8%
    2017$9,825 +1.3%$138,380 +4.2%
    2016$9,696 +0.8%$132,850 +4.8%
    2015$9,623 +7.8%$126,740 +9.2%
    2014$8,924 +2.6%$116,060 -0.3%
    2013$8,694 +2.4%$116,400 -4.1%
    2012$8,489 +2.7%$121,370 -6.4%
    2011$8,267 -2.1%$129,629 -9%
    2010$8,445 -2.1%$142,450 -8.2%
    2009$8,624 +2.2%$155,140
    2008$8,437 +4.3%$155,140 +4.8%
    2007$8,092 -0.3%$148,030 +4%
    2006$8,116 +4.4%$142,340 +7.1%
    2005$7,772 +5.7%$132,900 +7.3%
    2004$7,353 +4.2%$123,860 +8.4%
    2003$7,054 +10.1%$114,260 +10.6%
    2002$6,406 +2.6%$103,320 +7.5%
    2001$6,242 +4.5%$96,110 +6.6%
    2000$5,973 $90,150

    Find assessor info on the county website

    Neighborhood: 60189

    Nearby schools

    GreatSchools rating
    Get a cash offer in 3 minutes
    Find out how much your home could sell for in as little as 3 minutes with a no-obligation cash offer.
    Estimated market value
    $694,900
    Get a cash offer in 3 minutes
    Find out how much your home could sell for in as little as 3 minutes with a no-obligation cash offer.
    Estimated market value
    $694,900