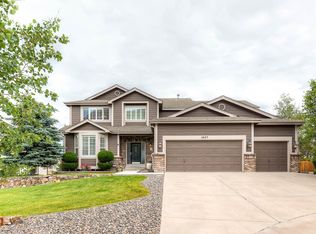
This beautifully custom 2-story home sits high on a hill in a quiet cul-de-sac, looking out on Castle Rock and the adjacent hillside. Upgrades galore throughout this flowing floorplan including polished hardwood floors, a dry stack stone fireplace in the vaulted great room, a fully finished walkout basement, and loft. The gourmet kitchen is a chefs dream, with slab granite countertops and a butchers block island. Theres an abundance of cabinet space with china cabinets, plus stainless steel appliances including a double oven, gas range, and dishwasher. Greet your guests in the vaulted living room which opens to a formal dining room. Both have expansive windows for views and lots of light. The kitchen has a breakfast nook with views of the deck. Enjoy your morning coffee with Castle Rock views. The dramatic staircase highlights the entry and leads to a huge loft. The master suite will be your own private oasis, with vaulted ceilings, hardwood floors, and rolling barn doors that lead to the luxurious master bath, with a custom tile shower and a relaxing pedestal tub. The large loft is perfect for a home office or play area, with views down to the entry and great room, plus built-in cabinets and countertop space. The finished basement has plenty of room to entertain, with a game area, media center, and even a possible bedroom space with an adjacent full bath. Its all waiting for your personal finishing touches. This house was made for entertaining, with a fabulous deck that offers sweeping views of Castle Rock and the valley below, and hillside views with plenty of wildlife. The deck also overlooks a beautifully landscaped yard with gardens and flagstone retreats throughout.
This property is off market, which means it's not currently listed for sale or rent on Zillow. This may be different from what's available on other websites or public sources.