Located in one of the area’s most desired locations with NO CITY TAXES, this stunning open-concept ranch offers the perfect blend of style, comfort, and convenience—just minutes to Fort Campbell and Downtown Clarksville! ✨
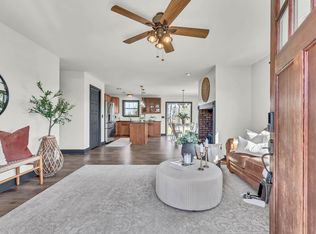
Step inside to elevated ceilings, beautiful engineered hardwood flooring throughout the main living areas, and a show-stopping shiplap fireplace that anchors the spacious living room. Completely open to the kitchen, this layout is an entertainer’s dream! The kitchen features granite countertops, stainless steel appliances, oversized island with seating, tile backsplash, and plenty of prep space.
The spacious primary suite offers a double tray ceiling and spa-like bath complete with double vanities, soaking tub, and floor-to-ceiling tiled shower. Additional highlights include a walk-in laundry room, covered back patio, underground utilities, sidewalks, neighborhood playground, and scenic pond.
Closed
Street View
$310,000
1576 Variance Dr, Clarksville, TN 37042
3beds
1,592sqft
Single Family Residence, Residential
Built in 2021
8,276 Square Feet Lot
$309,700 Zestimate®
$195/sqft
$1,781 Estimated rent
Home value
$309,700
$294,000 - $325,000
$1,781/mo
Zestimate® history
Owner options
List your home for rent
$1,781/mo
Rent Zestimate®
Find your next renter with Zillow Rental Manager. Plus, with online applications, you can quickly screen prospective tenants – for free.
$1,781/mo
Rent Zestimate®
Refinance and save
$1,873/mo
Est. payment
Refinancing to a lower rate could help reduce your monthly payments and save thousands over the life of the loan.
$1,873/mo
Est. payment
Explore your selling options
Work with a Zillow partner agent
Leverage their expertise and Zillow's premium Showcase listings to get your home seen by more buyers.
Get startedList with your own agent
Get your home in front of millions of buyers by listing it on Zillow.
Learn how to do itSell it yourself
Take full control of how buyers see your home on Zillow by listing For Sale by Owner (FSBO).
List your homeWhat's special
Scenic pondStunning open-concept ranchOversized island with seatingSpa-like bathStainless steel appliancesCovered back patioShow-stopping shiplap fireplace
Zillow last checked:
Listing updated:
Listed by:
Desiree Murphy 706-615-7597,
EVOLVE Real Estate, LLC,
Samantha Williams - Tennessee 270-349-7575,
EVOLVE Real Estate, LLC
Bought with:
Daniel Martinez, 358100
eXp Realty
Source: RealTracs MLS as distributed by MLS GRID,MLS#: 3214405
Facts & features
Interior
Bedrooms & bathrooms
- Bedrooms: 3
- Bathrooms: 2
- Full bathrooms: 2
- Main level bedrooms: 3
Bedroom 1
- Features: Full Bath
- Level: Full Bath
- Area: 240 Square Feet
- Dimensions: 16x15
Bedroom 2
- Area: 121 Square Feet
- Dimensions: 11x11
Bedroom 3
- Area: 121 Square Feet
- Dimensions: 11x11
Primary bathroom
- Features: Double Vanity
- Level: Double Vanity
Kitchen
- Features: Eat-in Kitchen
- Level: Eat-in Kitchen
- Area: 150 Square Feet
- Dimensions: 15x10
Living room
- Area: 300 Square Feet
- Dimensions: 20x15
Heating
- Central
Cooling
- Ceiling Fan(s), Central Air
Appliances
- Included: Electric Oven, Electric Range, Dishwasher, Microwave, Refrigerator
Features
- Ceiling Fan(s), Entrance Foyer, High Ceilings, Walk-In Closet(s)
- Flooring: Carpet, Wood, Tile
- Basement: None
- Number of fireplaces: 1
- Fireplace features: Living Room
Interior area
- Total structure area: 1,592
- Total interior livable area: 1,592 sqft
- Finished area above ground: 1,592
Property
Parking
- Total spaces: 2
- Parking features: Garage Faces Front, Driveway
- Attached garage spaces: 2
- Has uncovered spaces: Yes
Features
- Levels: One
- Stories: 1
- Patio & porch: Deck, Covered
- Fencing: Back Yard
Lot
- Size: 8,276 Square Feet
- Features: Cleared
- Topography: Cleared
Details
- Parcel number: 063053A C 03100 00008053
- Special conditions: Standard
Construction
Type & style
- Home type: SingleFamily
- Architectural style: Ranch
- Property subtype: Single Family Residence, Residential
Materials
- Vinyl Siding
- Roof: Shingle
Condition
- New construction: No
- Year built: 2021
Utilities & green energy
- Sewer: Public Sewer
- Water: Public
- Utilities for property: Water Available
Community & HOA
Community
- Security: Smoke Detector(s)
- Subdivision: Liberty Park
HOA
- Has HOA: Yes
- HOA fee: $35 monthly
- Second HOA fee: $175 one time
Location
- Region: Clarksville
Financial & listing details
- Price per square foot: $195/sqft
- Annual tax amount: $1,757
- Date on market: 5/16/2026
Price history
| Date | Event | Price |
|---|---|---|
| 7/3/2026 | Sold | $310,000$195/sqft |
Source:  RealTracs MLS as distributed by MLS GRID #3214405 Report a problem RealTracs MLS as distributed by MLS GRID #3214405 Report a problem | ||
| 5/20/2026 | Contingent | $310,000$195/sqft |
Source: RealTracs MLS as distributed by MLS GRID #3214405 Report a problem | ||
| 5/16/2026 | Listed for sale | $310,000+3.3%$195/sqft |
Source: RealTracs MLS as distributed by MLS GRID #3214405 Report a problem | ||
| 7/10/2024 | Sold | $299,999$188/sqft |
Source: RealTracs MLS as distributed by MLS GRID #2645475 Report a problem | ||
| 5/20/2024 | Pending sale | $299,999$188/sqft |
Source: RealTracs MLS as distributed by MLS GRID #2645475 Report a problem | ||
| 5/7/2024 | Price change | $299,999-3.2%$188/sqft |
Source: RealTracs MLS as distributed by MLS GRID #2645475 Report a problem | ||
| 4/21/2024 | Listed for sale | $310,000$195/sqft |
Source: RealTracs MLS as distributed by MLS GRID #2645475 Report a problem | ||
Public tax history
Tax history is unavailable.
Neighborhood: 37042
Nearby homes
- $310,000-- bd-- ba1.6k sqft1576 Variance Dr, Clarksville, TN 37042Sold
- $295,0003 bd2 ba1.2k sqft985 Butts Dr, Clarksville, TN 37042Sold
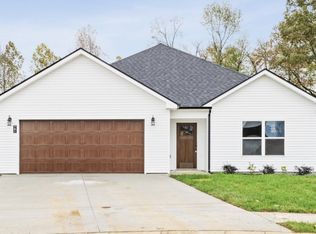
- $339,0003 bd2 ba1.6k sqft1572 Variance Dr LOT 471, Clarksville, TN 37040Off Market
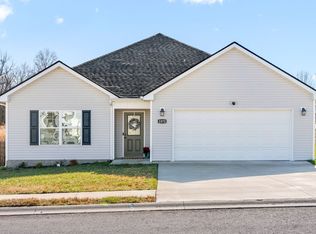
- $307,0003 bd2 ba1.6k sqft1572 Variance Dr, Clarksville, TN 37040Sold
- $326,0003 bd3 ba1.7k sqft1580 Variance Dr LOT 473, Clarksville, TN 37040Off Market
- $289,0003 bd3 ba1.7k sqft1580 Variance Dr, Clarksville, TN 37040For Sale
- $330,500-- bd-- ba1.8k sqft1568 Variance Dr, Clarksville, TN 37042Off Market
- $352,2004 bd3 ba2.4k sqft1584 Variance Dr LOT 474, Clarksville, TN 37040Off Market
Nearby schools
GreatSchools rating
- 7/10Woodlawn Elementary SchoolGrades: PK-5Distance: 2.2 mi
- 6/10New Providence Middle SchoolGrades: 6-8Distance: 3.2 mi
- 4/10Northwest High SchoolGrades: 9-12Distance: 2.2 mi
Schools provided by the listing agent
- Elementary: Woodlawn Elementary
- Middle: New Providence Middle
- High: Northwest High School
Source: RealTracs MLS as distributed by MLS GRID. This data may not be complete. We recommend contacting the local school district to confirm school assignments for this home.
Get a cash offer in 3 minutes
Find out how much your home could sell for in as little as 3 minutes with a no-obligation cash offer.
Estimated market value
$309,700
Get a cash offer in 3 minutes
Find out how much your home could sell for in as little as 3 minutes with a no-obligation cash offer.
Estimated market value
$309,700
- Tennessee
- Montgomery County
- Clarksville
- 37042
- 1576 Variance Dr
Nearby cities
Nearby neighborhoods
Nearby zip codes
Other Clarksville Topics
