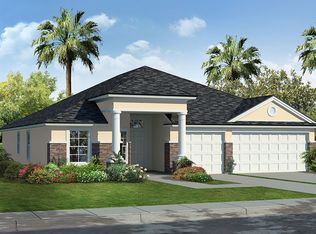
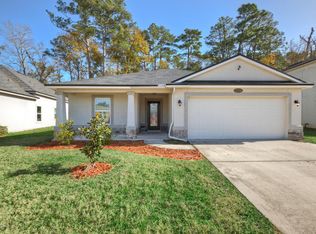
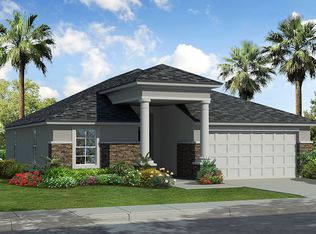
This open floor plan Bainebridge Estates home has a stucco and ledgestone exterior with crown molding. Inside you will be greeted by a gourmet kitchen with granite countertops, stainless steel appliances, a double oven and tall custom cabinets. There is a 1/2 bath on the first floor that features a pedestal sink. The home is very large boasting 2,900 square feet. Colors throughout are custom. All flooring is tile except for the bedrooms which are carpeted. Closet space is remarkable. The large master bedroom, located downstairs, has a walk-in shower and separate garden tub. On the second level are the other three bedrooms with two full bathrooms and a loft area. There is a covered back porch with beautiful laminate flooring.
This property is not currently displayed as for sale or rent on Zillow. This may be different from what's on other websites or public sources.