Perfect for ONE LEVEL LIVING the Main Floor....Features Huge Living/Dining Room, Kitchen, Breakfast Nook, Utility Rm, Guest Powder Bath, Large Primary Bathroom & Attached 5 piece Bathroom Suite and Enormous Entertainers Size Deck. The Lower Level would make the most perfect Roommate/Separate accommodation with Large Family Room, another Primary Bedroom w/attached Bathroom + 3rd Bedroom (Office) and Slider to Covered Deck and Stairs to small Fenced and Gated Backyard This Amazing Extensively Refurbished/Updated Home is the Ultimate in Privacy being situated at the end of a Private Gated Road (Driveway) and backing to Green Space with Tree Views, Walking Trails & More. Every surface of this Home has been touched....Kitchen features: Granite Counter Tops, Thermador High-End SS Gas Range w/Real Vented Hood, New Quiet KitchenAid SS Dishwasher & Matching SS Refrigerator, Pantry and Tile Floor. The Main Level Large Living/Dining has Tile Floor, Gas Fireplace, Large Picture Windows & Slider to Extra Large Patio. The Patio is Entertainers paradise and ultra Private. Large Main Level Primary Bedroom has New Carpet, Loads of Closet Space, Attached Bathroom with New Flooring, New Contemporary Dual Sink Vanity, Mirrors, Lighting, Large Soak Tub, Separate Shower and New Toilet. There is a Guest Powder Room (New Flooring, Toilet & Fixtures), a Nice Utility Laundry with included Washer & Dryer. The WHOLE Interior is freshly painted and shining in a beautiful clean white. All mechanicals such as Furnace, Gas Fireplaces etc have all being recently serviced. Best of ALL this is a LOW Cost HOA of only $122 per month! Highly Desirable & Seldom on the market in Autumn Hill Community of Bull Mountain between Bull Mountain & Beef Bend Roads.
Sold
$575,000
15760 SW Cherrywood Ln, Portland, OR 97224
3beds
2,145sqft
Residential, Single Family Residence
Built in 2000
3,049 Square Feet Lot
$541,400 Zestimate®
$268/sqft
$2,955 Estimated rent
Home value
$541,400
$514,000 - $568,000
$2,955/mo
Zestimate® history
Owner options
List your home for rent
$2,955/mo
Rent Zestimate®
Find your next renter with Zillow Rental Manager. Plus, with online applications, you can quickly screen prospective tenants – for free.
$2,955/mo
Rent Zestimate®
Refinance and save
$3,815/mo
Est. payment
Refinancing to a lower rate could help reduce your monthly payments and save thousands over the life of the loan.
$3,815/mo
Est. payment
Explore your selling options
Work with a Zillow partner agent
Leverage their expertise and Zillow's premium Showcase listings to get your home seen by more buyers.
Get startedList with your own agent
Get your home in front of millions of buyers by listing it on Zillow.
Learn how to do itSell it yourself
Take full control of how buyers see your home on Zillow by listing For Sale by Owner (FSBO).
List your homeWhat's special
Gas fireplaceCovered deckGuest powder roomBreakfast nookEnormous entertainers size deckNice utility laundryUtility rm
Zillow last checked:
Listing updated:
Listed by:
John Carswell 503-939-2177,
MORE Realty
Bought with:
OR and WA Non Rmls, NA
Non Rmls Broker
Source: RMLS (OR),MLS#: 24144249
Facts & features
Interior
Bedrooms & bathrooms
- Bedrooms: 3
- Bathrooms: 3
- Full bathrooms: 2
- Partial bathrooms: 1
- Main level bathrooms: 2
Rooms
- Room types: EatingArea, Laundry, Storage, Bedroom 2, Bedroom 3, Dining Room, Family Room, Kitchen, Living Room, Primary Bedroom
Primary bedroom
- Features: Builtin Features, Bathtub, Double Closet, Double Sinks, Ensuite, High Ceilings, Shower, Wallto Wall Carpet
- Level: Main
- Area: 304
- Dimensions: 19 x 16
Bedroom 2
- Features: Bathroom, Shower, Wallto Wall Carpet
- Level: Lower
- Area: 169
- Dimensions: 13 x 13
Bedroom 3
- Features: Wallto Wall Carpet
- Level: Lower
- Area: 143
- Dimensions: 13 x 11
Dining room
- Features: Living Room Dining Room Combo, High Ceilings, Tile Floor
- Level: Main
- Area: 198
- Dimensions: 18 x 11
Family room
- Features: Deck, Fireplace, Sliding Doors, Wallto Wall Carpet
- Level: Lower
- Area: 273
- Dimensions: 21 x 13
Kitchen
- Features: Eating Area, Gas Appliances, Gourmet Kitchen, Pantry, Free Standing Range, Free Standing Refrigerator, Granite, Plumbed For Ice Maker, Tile Floor
- Level: Main
- Area: 176
- Width: 11
Living room
- Features: Deck, Fireplace, Living Room Dining Room Combo, Sliding Doors, High Ceilings, Tile Floor
- Level: Main
- Area: 270
- Dimensions: 18 x 15
Heating
- Forced Air, Fireplace(s)
Cooling
- Air Conditioning Ready
Appliances
- Included: Dishwasher, Disposal, Free-Standing Gas Range, Free-Standing Refrigerator, Plumbed For Ice Maker, Range Hood, Stainless Steel Appliance(s), Washer/Dryer, Gas Appliances, Free-Standing Range, Gas Water Heater
- Laundry: Laundry Room
Features
- Granite, High Ceilings, Soaking Tub, Bathroom, Shower, Living Room Dining Room Combo, Eat-in Kitchen, Gourmet Kitchen, Pantry, Built-in Features, Bathtub, Double Closet, Double Vanity, Tile
- Flooring: Tile, Wall to Wall Carpet
- Doors: Sliding Doors
- Windows: Double Pane Windows, Vinyl Frames
- Basement: Crawl Space
- Number of fireplaces: 2
- Fireplace features: Gas
Interior area
- Total structure area: 2,145
- Total interior livable area: 2,145 sqft
Property
Parking
- Total spaces: 2
- Parking features: Driveway, On Street, Garage Door Opener, Attached, Oversized
- Attached garage spaces: 2
- Has uncovered spaces: Yes
Accessibility
- Accessibility features: Accessible Doors, Accessible Entrance, Accessible Hallway, Caregiver Quarters, Garage On Main, Main Floor Bedroom Bath, Utility Room On Main, Accessibility
Features
- Stories: 2
- Patio & porch: Covered Deck, Deck
- Has view: Yes
- View description: Park/Greenbelt, Seasonal, Trees/Woods
Lot
- Size: 3,049 Square Feet
- Features: Commons, Gated, Private, Terraced, Trees, Sprinkler, SqFt 3000 to 4999
Details
- Parcel number: R2092247
Construction
Type & style
- Home type: SingleFamily
- Architectural style: Traditional
- Property subtype: Residential, Single Family Residence
Materials
- Brick, Vinyl Siding
- Foundation: Concrete Perimeter
- Roof: Composition
Condition
- Resale
- New construction: No
- Year built: 2000
Utilities & green energy
- Gas: Gas
- Sewer: Public Sewer
- Water: Public
Green energy
- Water conservation: Dual Flush Toilet
Community & HOA
Community
- Security: None, Security Lights
- Subdivision: Autumn Hill / Bull Mountain
HOA
- Has HOA: Yes
- Amenities included: Gated, Maintenance Grounds, Management, Road Maintenance
- HOA fee: $122 monthly
Location
- Region: Portland
Financial & listing details
- Price per square foot: $268/sqft
- Tax assessed value: $561,350
- Annual tax amount: $4,867
- Date on market: 10/3/2024
- Cumulative days on market: 74 days
- Listing terms: Cash,Conventional,FHA,USDA Loan
- Road surface type: Paved
Price history
| Date | Event | Price |
|---|---|---|
| 1/24/2025 | Sold | $575,000+160.3%$268/sqft |
Source:  RMLS (OR) #24144249 Report a problem RMLS (OR) #24144249 Report a problem | ||
| 3/6/2001 | Sold | $220,900$103/sqft |
Source: Public Record Report a problem | ||
Public tax history
| Year | Property taxes | Tax assessment |
|---|---|---|
| 2025 | $5,528 +10.5% | $318,630 +3% |
| 2024 | $5,001 +2.7% | $309,350 +3% |
| 2023 | $4,868 +4% | $300,340 +3% |
| 2022 | $4,680 +2.6% | $291,600 |
| 2021 | $4,562 +3% | -- |
| 2020 | $4,428 +2.7% | $274,870 +3% |
| 2019 | $4,313 +4.4% | $266,870 |
| 2018 | $4,131 | $266,870 +6.1% |
| 2017 | $4,131 +9.1% | $251,560 +3% |
| 2016 | $3,786 | $244,240 +3% |
| 2015 | $3,786 +4.3% | $237,130 +3% |
| 2014 | $3,630 +7.6% | $230,230 +3% |
| 2013 | $3,375 +4.4% | $223,530 +3% |
| 2012 | $3,232 +1% | $217,020 -23% |
| 2011 | $3,199 +2.6% | $281,740 -4.3% |
| 2010 | $3,119 +1.2% | $294,480 -4.2% |
| 2009 | $3,082 +4.1% | $307,430 -10.7% |
| 2008 | $2,960 +4.5% | $344,200 -6.4% |
| 2007 | $2,832 +7.9% | $367,540 +15.5% |
| 2006 | $2,625 -1.2% | $318,080 +26.1% |
| 2005 | $2,657 +3% | $252,160 +7.2% |
| 2004 | $2,579 +2% | $235,250 +5.9% |
| 2003 | $2,529 +3.8% | $222,110 +2% |
| 2002 | $2,437 +56.9% | $217,840 +45.2% |
| 2001 | $1,553 +243.4% | $150,000 +257.1% |
| 2000 | $452 | $42,000 |
Find assessor info on the county website
Neighborhood: 97224
Nearby homes
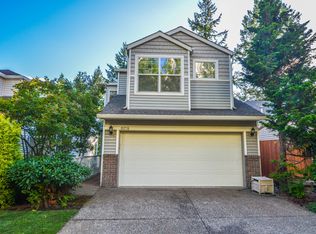
- $540,3003 bd4 ba2.2k sqft15770 SW Cherrywood Ln, Tigard, OR 97224Off Market
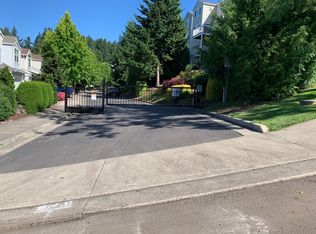
- $562,3004 bd3 ba2.4k sqft15780 SW Cherrywood Ln, Tigard, OR 97224Off Market
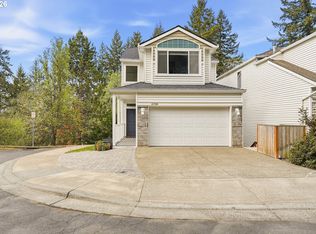
- $565,0004 bd4 ba2.3k sqft15790 SW Cherrywood Ln, Tigard, OR 97224Sold
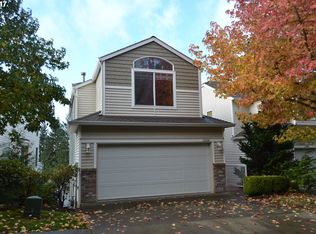
- $529,0003 bd4 ba2.1k sqft13690 SW Willow Top Ln, Tigard, OR 97224Sold
- $548,6004 bd3 ba2.4k sqft13700 SW Willow Top Ln, Portland, OR 97224Off Market
- $622,0005 bd3 ba2.9k sqft13686 SW Willow Top Ln, Tigard, OR 97224Off Market
- $624,4005 bd4 ba3k sqft13678 SW Willow Top Ln, Tigard, OR 97224Off Market
- $562,8004 bd4 ba2.4k sqft13720 SW Willow Top Ln, Tigard, OR 97224Off Market
Nearby schools
GreatSchools rating
- 5/10Deer Creek Elementary SchoolGrades: K-5Distance: 0.3 mi
- 5/10Twality Middle SchoolGrades: 6-8Distance: 2.2 mi
- 4/10Tualatin High SchoolGrades: 9-12Distance: 4 mi
Schools provided by the listing agent
- Elementary: Deer Creek
- Middle: Twality
- High: Tualatin
Source: RMLS (OR). This data may not be complete. We recommend contacting the local school district to confirm school assignments for this home.
Get a cash offer in 3 minutes
Find out how much your home could sell for in as little as 3 minutes with a no-obligation cash offer.
Estimated market value
$541,400
Get a cash offer in 3 minutes
Find out how much your home could sell for in as little as 3 minutes with a no-obligation cash offer.
Estimated market value
$541,400
- Oregon
- Washington County
- Tigard
- 97224
- 15760 SW Cherrywood Ln
