Skip main navigation
Off market
  • $2,532,100

    15761 Hunton Ln, Haymarket, VA 20169

    5beds
    9,250sqft
    SingleFamily
    Built in 2003
    11.45 Acres Lot
    $2,532,100 Zestimate®
    $274/sqft
    $6,225 Estimated rent

    Home value

    $2,532,100

    $2.33M - $2.76M

    $6,225/mo

    Zestimate® history
    Loading
    Loading...

    Owner options

    List your home for rent

    $6,225/mo

    Rent Zestimate®

    Find your next renter with Zillow Rental Manager. Plus, with online applications, you can quickly screen prospective tenants – for free.

    Learn more

    $6,225/mo

    Rent Zestimate®

    Refinance and save

    $15,139/mo

    Est. payment

    Refinancing to a lower rate could help reduce your monthly payments and save thousands over the life of the loan.

    See today's rates

    $15,139/mo

    Est. payment

    Explore your selling options

    Work with a Zillow partner agent

    Leverage their expertise and Zillow's premium Showcase listings to get your home seen by more buyers.

    Get started

    List with your own agent

    Get your home in front of millions of buyers by listing it on Zillow.

    Learn how to do it

    Sell it yourself

    Take full control of how buyers see your home on Zillow by listing For Sale by Owner (FSBO).

    List your home

    What's special

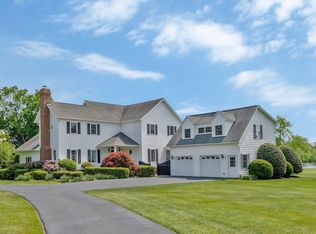
    A gorgeous, custom five bedrooms and seven bathroom home (5 full, 2 half). Built on 11.80 acres of beautiful landscaping with a built-in irrigation system that backs to the Evergreen Country Club's golf course, the exterior of this home alone is enough to take your breath away. As you arrive to the property you will immediately fall in love with the circular paved driveway, stone walls and posts, and the overhead breezeway attaching the home to the three car garage. Upon entrance, the foyer greets you with a curved staircase with hardwood flooring found in several rooms throughout the home. Transition into the spacious living room, complete with a stunning gas fireplace flanked by lighted built-in shelving with lighting, beautiful crown molding, and large triple windows above the archways to the sun room. Continuing into the kitchen you will have no problem making this your favorite room in the house. Fit for a master chef, not only does the kitchen have plenty of granite counter space and a large center island for seating, but it also includes a full pantry with adjustable shelving and a second refrigerator. A formal library offers a stunning place to enjoy a good book with a built-in bookcase and recessed lighting.Experience luxury like never before in the master bedroom suite, with amenities fit for any king or queen. The room is complete with a double door entry, wall-to-wall carpeting, Faux painted walls and a wall of windows overlooking the backyard pool. A second double door entry will lead you into the spa-inspired Grand Master bathroom. Experience bliss on a daily basis with marble flooring and an extraordinary Jacuzzi jetted tub. Mornings will be an easy task with separate His and Hers raised vanities with marble tops and undermount sinks. Three additional bedrooms make this the perfect home for entertaining guests. A buddy style bathroom also connects two of the bedrooms providing guests accessibility and comfort during an overnight stay. An addition space over the garage provides an ideal workout room to avoid costly gym memberships.You will never tire of your massive backyard, boasting a magnificent in ground pool with a built-in spa and decorative landscaping. For relaxation or meal times, escape to the fabulous rear patio. The built-in, sunken grilling area will give you endless bragging rights and the ability to host great outdoor get togethers. With notable bonuses including four zone heating and air conditioning, custom window treatments, built-in speakers for surround sound throughout the home and a two acre private pond, this listing will surely not last. This is your chance to own a true piece of residential artwork.

    This property is off market, which means it's not currently listed for sale or rent on Zillow. This may be different from what's available on other websites or public sources.

    Facts & features

    Interior

    Bedrooms & bathrooms
    • Bedrooms: 5
    • Bathrooms: 7
    • Full bathrooms: 5
    • 1/2 bathrooms: 2
    Heating
    • Forced air, Heat pump, Electric, Propane / Butane
    Cooling
    • Central
    Appliances
    • Included: Dishwasher, Dryer, Freezer, Garbage disposal, Microwave, Range / Oven, Refrigerator, Washer
    Features
    • Flooring: Tile, Carpet, Hardwood
    • Basement: Finished
    • Has fireplace: Yes
    Interior area
    • Total interior livable area: 9,250 sqft

    Property

    Parking
    • Total spaces: 8
    • Parking features: Garage - Attached
    Features
    • Exterior features: Stone, Wood
    • Has view: Yes
    • View description: Water, Mountain
    • Has water view: Yes
    • Water view: Water
    Lot
    • Size: 11.45 Acres
    Details
    • Parcel number: 7200375464

    Construction

    Type & style
    • Home type: SingleFamily
    Materials
    • Roof: Asphalt
    Condition
    • Year built: 2003

    Utilities & green energy

    • Sewer: Sept<# of BR

    Community & HOA

    Location
    • Region: Haymarket

    Financial & listing details

    • Price per square foot: $274/sqft
    • Tax assessed value: $2,041,400
    • Annual tax amount: $20,016
    • Ownership: Fee Simple

    Price history

    DateEventPrice
    11/23/2022Sold$2,125,000-1.2%$230/sqft
    Source: Bright MLS #VAPW2038638 Report a problem
    10/26/2022Pending sale$2,150,000$232/sqft
    Source: Bright MLS #VAPW2038638 Report a problem
    10/5/2022Listed for sale$2,150,000+40.1%$232/sqft
    Source: Bright MLS #VAPW2038638 Report a problem
    2/27/2017Sold$1,535,000-9.2%$166/sqft
    Source: Public Record Report a problem
    1/10/2017Pending sale$1,690,000$183/sqft
    Source: Long & Foster Real Estate, Inc. #PW9831111 Report a problem
    1/6/2017Listed for sale$1,690,000+19.9%$183/sqft
    Source: Long & Foster Real Estate, Inc. #PW9831111 Report a problem
    8/8/2012Sold$1,410,000+412.7%$152/sqft
    Source: Public Record Report a problem
    10/9/2001Sold$275,000$30/sqft
    Source: Public Record Report a problem

    Public tax history

    YearProperty taxesTax assessment
    2025$20,016 +8.1%$2,041,400 +9.7%
    2024$18,512 -0.7%$1,861,400 +3.9%
    2023$18,644 +2.1%$1,791,800 +9.3%
    2022$18,265 +0.2%$1,638,900 +8.3%
    2021$18,236 +4.7%$1,513,700 +5.6%
    2020$17,419 +100.7%$1,433,500 -0.3%
    2019$8,680 -48.6%$1,437,700 +2.8%
    2018$16,891 +0.2%$1,398,800 +1.9%
    2017$16,861 $1,372,300 -2.1%
    2016$16,861 +7.7%$1,401,800 -0.6%
    2015$15,659 $1,410,100 +10.7%
    2014$15,659 $1,273,400 +1.4%
    2013-- $1,255,900 +10.2%
    2012-- $1,139,400 -4.1%
    2010-- $1,188,500 +9.9%
    2009-- $1,081,200 -30.6%
    2008-- $1,558,700 -4.5%
    2007-- $1,632,100 -4.3%
    2006-- $1,706,300 +18.9%
    2005-- $1,434,800 +21.4%
    2004-- $1,182,000 +68.3%
    2003-- $702,500
    Find assessor info on the county website

    Neighborhood: 20169

    Nearby schools

    GreatSchools rating
    Schools provided by the listing agent
    • Elementary: GRAVELY
    • Middle: BULL RUN
    • High: BATTLEFIELD
    • District: PRINCE WM CO PBLC SCHS

    Source: The MLS. This data may not be complete. We recommend contacting the local school district to confirm school assignments for this home.

    Get a cash offer in 3 minutes
    Find out how much your home could sell for in as little as 3 minutes with a no-obligation cash offer.
    Estimated market value
    $2,532,100
    Get a cash offer in 3 minutes
    Find out how much your home could sell for in as little as 3 minutes with a no-obligation cash offer.
    Estimated market value
    $2,532,100