Well maintained 5 bed, 2 bath home, 3 stall garage home on 5.01 acres, 6 miles SW of Hillsboro, ND. Handicapped accessible, including the garage. The home has a new roof, (3 yrs ago), garage roof, (1 year ago) new windows, (10-12 yrs ago) with vinyl siding. Rural water with private septic that was just pumped. Halstad cable/internet is here also. 500 gal propane tank comes with the purchase. Separate 16'x36' out building with steel siding, roof and electricity. 400x100 slab is available for that new building you want to build. Artesian well pumping loads of water has been in operation for years. Surrounded by trees. home is in the flood zone. disregard picture in disclosures no mortgage. owner does not carry flood insurance.
Closed
Price Unknown
15762 1st St SE, Hillsboro, ND 58045
5beds
1,976sqft
Single Family Residence
Built in 1940
5.01 Acres Lot
$269,400 Zestimate®
$--/sqft
$1,806 Estimated rent
Home value
$269,400
$242,000 - $299,000
$1,806/mo
Zestimate® history
Owner options
List your home for rent
$1,806/mo
Rent Zestimate®
Find your next renter with Zillow Rental Manager. Plus, with online applications, you can quickly screen prospective tenants – for free.
$1,806/mo
Rent Zestimate®
Refinance and save
Refinancing to a lower rate could help reduce your monthly payments and save thousands over the life of the loan.
Explore your selling options
Work with a Zillow partner agent
Leverage their expertise and Zillow's premium Showcase listings to get your home seen by more buyers.
Get startedList with your own agent
Get your home in front of millions of buyers by listing it on Zillow.
Learn how to do itSell it yourself
Take full control of how buyers see your home on Zillow by listing For Sale by Owner (FSBO).
List your homeWhat's special
Zillow last checked:
Listing updated:
Listed by:
Thomas Clusiau 218-301-9002,
RE/MAX Legacy Realty
Bought with:
NON-RMLS
Non-MLS
Source: NorthstarMLS as distributed by MLS GRID,MLS#: 6456931
Facts & features
Interior
Bedrooms & bathrooms
- Bedrooms: 5
- Bathrooms: 2
- Full bathrooms: 1
- 3/4 bathrooms: 1
Bedroom
- Level: Main
Bedroom 2
- Level: Main
Bedroom 3
- Level: Main
Bedroom 4
- Level: Upper
Bedroom 5
- Level: Upper
Bathroom
- Level: Main
Bathroom
- Level: Main
Other
- Level: Main
Deck
- Level: Main
Dining room
- Level: Main
Garage
- Level: Main
Kitchen
- Level: Main
Laundry
- Level: Main
Living room
- Level: Main
Storage
- Level: Basement
Utility room
- Level: Basement
Heating
- Forced Air
Cooling
- Window Unit(s)
Appliances
- Included: Dryer, Electric Water Heater, Range, Refrigerator, Washer
- Laundry: Electric Dryer Hookup, Laundry Room, Main Level, Washer Hookup
Features
- Basement: Block
- Number of fireplaces: 1
- Fireplace features: Brick, Gas
Interior area
- Total structure area: 1,976
- Total interior livable area: 1,976 sqft
- Finished area above ground: 1,976
- Finished area below ground: 0
Property
Parking
- Total spaces: 2
- Parking features: Detached Garage, Gravel, Electric, Garage Door Opener, Storage
- Garage spaces: 2
- Has uncovered spaces: Yes
- Details: Garage Dimensions (28 X 28), Garage Door Height (8)
Accessibility
- Accessibility features: Doors 36"+, Partially Wheelchair, Accessible Approach with Ramp, Roll-In Shower
Features
- Levels: One and One Half
- Stories: 1.5
- Patio & porch: Deck
- Fencing: None
Lot
- Size: 5.01 Acres
- Features: Irregular Lot, Tree Coverage - Medium
Details
- Additional structures: Chicken Coop/Barn, Hen House
- Foundation area: 1465
- Parcel number: 04000000486020
- Zoning description: Residential-Single Family
- Other equipment: Fuel Tank - Owned
Construction
Type & style
- Home type: SingleFamily
- Property subtype: Single Family Residence
Materials
- Block, Frame
- Roof: Age 8 Years or Less,Asphalt
Condition
- New construction: No
- Year built: 1940
Utilities & green energy
- Electric: 200+ Amp Service
- Gas: Electric, Natural Gas
- Sewer: Private Sewer
- Water: Rural/Municipality
Community & HOA
HOA
- Has HOA: No
Location
- Region: Hillsboro
Financial & listing details
- Tax assessed value: $207,500
- Annual tax amount: $957
- Date on market: 5/28/2024
- Cumulative days on market: 153 days
Price history
| Date | Event | Price |
|---|---|---|
| 2/16/2024 | Sold | -- |
Source:  NorthstarMLS as distributed by MLS GRID #6456931 Report a problem NorthstarMLS as distributed by MLS GRID #6456931 Report a problem | ||
| 12/5/2023 | Price change | $224,900-4.3%$114/sqft |
Source: NorthstarMLS as distributed by MLS GRID #6456931 Report a problem | ||
| 11/6/2023 | Listed for sale | $234,900$119/sqft |
Source: NorthstarMLS as distributed by MLS GRID #6456931 Report a problem | ||
Public tax history
| Year | Property taxes | Tax assessment |
|---|---|---|
| 2024 | $2,175 +113.5% | $103,750 +105.4% |
| 2023 | $1,019 +6.4% | $50,500 +8% |
| 2022 | $958 +5.9% | $46,750 +8.7% |
| 2021 | $904 +15.9% | $43,000 +11.7% |
| 2020 | $780 +7.4% | $38,500 +6% |
| 2019 | $726 +1.4% | $36,332 +2% |
| 2018 | $716 +0.9% | $35,632 |
| 2017 | $710 | $35,632 |
| 2016 | -- | -- |
| 2015 | -- | -- |
Find assessor info on the county website
Neighborhood: 58045
Nearby homes
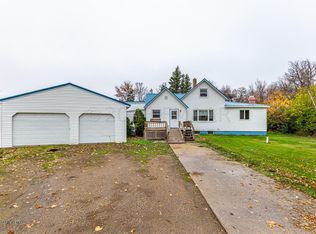
- $--5 bd2 ba3.4k sqft15762 1st St SE, Hillsboro, ND 58045Sold
- $385,9004 bd3 ba2.1k sqft15756 1st St SE, Hillsboro, ND 58045Off Market
- $138,7002 bd2 ba2.2k sqft153 158th Ave SE, Hillsboro, ND 58045Off Market
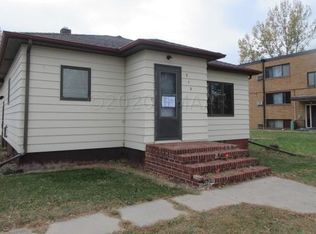
- $51,000-- bd-- ba-- sqft153 158th Ave SE, Hillsboro, ND 58045Off Market
- $35,400-- bd-- ba-- sqft153 158th Ave SE, Hillsboro, ND 58045Off Market
- $90,200-- bd-- ba-- sqft153 158th Ave SE, Hillsboro, ND 58045Off Market
- $58,700-- bd-- ba-- sqft153 158th Ave SE, Hillsboro, ND 58045Off Market
- $323,500-- bd-- ba-- sqft15809 Half St SE, Hillsboro, ND 58045Off Market
Nearby schools
GreatSchools rating
- 7/10Hillsboro Elementary SchoolGrades: PK-6Distance: 6.2 mi
- 9/10Hillsboro High SchoolGrades: 7-12Distance: 6.2 mi
- North Dakota
- Traill County
- Hillsboro
- 58045
- 15762 1st St SE
Nearby cities
Nearby zip codes
Other Hillsboro Topics
