Skip main navigation
Sold for $1,580,000
  • Listed by: Ardor Homes • Philip Tripoli • Contact: 949-285-4319
    Bought with: Re/Max College Park Realty
    $1,580,000

    15762 Cromwell Cir, Westminster, CA 92683

    4beds
    2,286sqft
    Single Family Residence
    Built in 1968
    6,305 Square Feet Lot
    $1,594,500 Zestimate®
    $691/sqft
    $5,062 Estimated rent

    Home value

    $1,594,500

    $1.47M - $1.74M

    $5,062/mo

    Zestimate® history
    Loading
    Loading...

    Owner options

    List your home for rent

    $5,062/mo

    Rent Zestimate®

    Find your next renter with Zillow Rental Manager. Plus, with online applications, you can quickly screen prospective tenants – for free.

    Learn more

    $5,062/mo

    Rent Zestimate®

    Refinance and save

    $9,834/mo

    Est. payment

    Refinancing to a lower rate could help reduce your monthly payments and save thousands over the life of the loan.

    See today's rates

    $9,834/mo

    Est. payment

    Explore your selling options

    Work with a Zillow partner agent

    Leverage their expertise and Zillow's premium Showcase listings to get your home seen by more buyers.

    Get started

    List with your own agent

    Get your home in front of millions of buyers by listing it on Zillow.

    Learn how to do it

    Sell it yourself

    Take full control of how buyers see your home on Zillow by listing For Sale by Owner (FSBO).

    List your home

    What's special

    Stunning fireplacePrivate front courtyardProfessional-grade kitchenCul de sacPremium interior neighborhood lotWhite oak flooringCommercial grade appliances
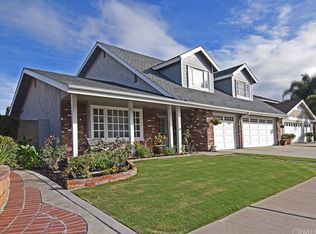
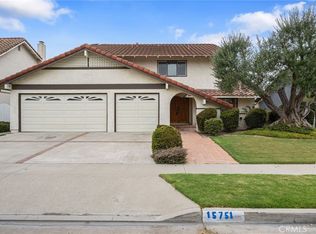
    NEW Timeless coastal elegance in highly coveted Westhaven neighborhood. 2024 New Head to Toe Remodel!! Premium interior neighborhood lot and location. 4 bedroom, 3 full bath cul de sac home adjacent to Cloverdale neighborhood park. This pool home is situated near the border of Fountain Valley, Mile Square Park and considered a top school zone. First floor full bathroom! White oak flooring, custom rails, floor to ceiling wainscoting. A stunning fireplace has been complemented by a floating natural wood mantle. Luxury materials cascade throughout the professional-grade kitchen including custom island cabinetry, ample bar seating, slab countertops, white oak shelving, commercial grade appliances. Adjacent to the kitchen, a private living room. Professionally designed throughout with contemporary white oak linen cabinetry, matching craftsmanship and timeless wall paneling. Large primary bathroom includes custom white oak vanity, and masterpiece shower wall. Perfect mud room entrance through garage. Private front courtyard. ALL NEW roof, HVAC, ducting, PEX piping, electrical, water heater, 3 car garage. 15762 Cromwell is one of the most spectacular Westhaven homes to ever hit the open market.

    Zillow last checked:

    Listing updated:

    Listed by:

    Philip Tripoli DRE #01400352 949-285-4319,

    Ardor Homes,

    Steve Schroer DRE #01745097,

    Ardor Homes

    Bought with:

    Steve Hoang, DRE #01963160

    Re/Max College Park Realty

    Source: CRMLS,MLS#: OC24249217MLS LogoOriginating MLS: California Regional MLS

    Facts & features

    Interior

    Bedrooms & bathrooms
    • Bedrooms: 4
    • Bathrooms: 3
    • Full bathrooms: 3
    • Main level bathrooms: 1
    Rooms
    • Room types: Bedroom, Family Room, Kitchen, Living Room, Primary Bathroom, Primary Bedroom, Other, Dining Room
    Bedroom
    • Features: All Bedrooms Up
    Bathroom
    • Features: Bathroom Exhaust Fan, Bathtub, Dual Sinks, Low Flow Plumbing Fixtures, Multiple Shower Heads, Remodeled, Separate Shower, Tub Shower, Upgraded, Walk-In Shower
    Kitchen
    • Features: Built-in Trash/Recycling, Kitchen Island, Kitchen/Family Room Combo, Stone Counters, Remodeled, Self-closing Cabinet Doors, Self-closing Drawers, Updated Kitchen
    Other
    • Features: Walk-In Closet(s)
    Heating
    • Central
    Cooling
    • Central Air
    Appliances
    • Included: Dishwasher, Disposal, Gas Range, Microwave, Range Hood, Water To Refrigerator, Water Heater
    • Laundry: In Garage
    Features
    • Breakfast Bar, Breakfast Area, Crown Molding, Separate/Formal Dining Room, Open Floorplan, Paneling/Wainscoting, Stone Counters, Recessed Lighting, Sunken Living Room, All Bedrooms Up, Walk-In Closet(s)
    • Flooring: Wood
    • Doors: Mirrored Closet Door(s)
    • Has fireplace: Yes
    • Fireplace features: Living Room
    • Common walls with other units/homes: No Common Walls
    Interior area
    • Total interior livable area: 2,286 sqft

    Property

    Parking
    • Total spaces: 3
    • Parking features: Door-Multi, Direct Access, Driveway, Garage
    • Attached garage spaces: 3
    Features
    • Levels: Two
    • Stories: 2
    • Entry location: 1
    • Patio & porch: Concrete, Patio
    • Has private pool: Yes
    • Pool features: Heated, In Ground, Private
    • Has spa: Yes
    • Spa features: In Ground, Private
    • Has view: Yes
    • View description: None
    Lot
    • Size: 6,305 Square Feet
    • Features: Back Yard, Cul-De-Sac, Front Yard
    Details
    • Parcel number: 14343220
    • Special conditions: Standard

    Construction

    Type & style
    • Home type: SingleFamily
    • Property subtype: Single Family Residence
    Materials
    • Roof: Composition,Shingle
    Condition
    • Turnkey
    • New construction: No
    • Year built: 1968

    Utilities & green energy

    • Sewer: Public Sewer
    • Water: Public

    Community & HOA

    Community
    • Features: Biking, Curbs, Gutter(s), Storm Drain(s), Suburban, Sidewalks
    • Subdivision: Westhaven (Whah)
    Location
    • Region: Westminster

    Financial & listing details

    • Price per square foot: $691/sqft
    • Tax assessed value: $1,300,000
    • Annual tax amount: $15,002
    • Date on market: 12/13/2024
    • Cumulative days on market: 18 days
    • Listing terms: Cash to New Loan
    • Road surface type: Paved

    Price history

    DateEventPrice
    1/13/2025Sold$1,580,000-1.2%$691/sqft
    Source: CRMLS #OC24249217 Report a problem
    12/31/2024Contingent$1,598,880$699/sqft
    Source: CRMLS #OC24249217 Report a problem
    12/13/2024Listed for sale$1,598,880+39.6%$699/sqft
    Source: CRMLS #OC24249217 Report a problem
    9/18/2024Sold$1,145,000$501/sqft
    Source: CRMLS #OC24181449 Report a problem
    9/6/2024Pending sale$1,145,000+63.6%$501/sqft
    Source: CRMLS #OC24181449 Report a problem
    4/8/2005Sold$700,000+171.3%$306/sqft
    Source: Public Record Report a problem
    9/15/1994Sold$258,000$113/sqft
    Source: Public Record Report a problem

    Public tax history

    YearProperty taxesTax assessment
    2025$15,002 +35%$1,300,000 +35.9%
    2024$11,110 +5%$956,599 +5.3%
    2023$10,580 +2.2%$908,153 +2%
    2022$10,352 +1.2%$890,347 +2%
    2021$10,227 +1.4%$872,890 +1%
    2020$10,091 $863,940 +2%
    2019$10,091 +2%$847,000 +8.2%
    2018$9,894 +7.3%$783,000
    2017$9,223 $783,000 +7.9%
    2016$9,223 +10.2%$726,000 +6.5%
    2015$8,372 +6.6%$682,000
    2014$7,854 $682,000 +17.8%
    2013-- $578,880
    2012-- $578,880 -4%
    2011-- $603,000
    2010-- $603,000 +8.8%
    2009-- $554,000 -14.6%
    2008-- $649,000 -10.9%
    2007-- $728,280 +2%
    2006-- $714,000 +648.5%
    2005-- $95,387 +2%
    2004-- $93,517 +1.9%
    2003-- $91,804 +2%
    2002-- $90,004 +2%
    2001$1,007 +1.9%$88,240 +2%
    2000$988 $86,510
    Find assessor info on the county website

    Neighborhood: 92683

    Nearby schools

    GreatSchools rating
    Get a cash offer in 3 minutes
    Find out how much your home could sell for in as little as 3 minutes with a no-obligation cash offer.
    Estimated market value
    $1,594,500
    Get a cash offer in 3 minutes
    Find out how much your home could sell for in as little as 3 minutes with a no-obligation cash offer.
    Estimated market value
    $1,594,500