WOW! Welcome to this stunning, move-in ready 5-bedroom, 3.5-bath home in Noblesville's desirable Twin Oaks neighborhood! This spacious home boasts a fully finished basement, loft, home office, 3-car garage, and a private lot with beautiful mature trees. Step inside to find a private home office just off the entry. The gourmet kitchen is perfect for hosting, featuring stainless steel appliances-including double ovens-a large center island with breakfast bar seating, and a roomy eat-in dining area that opens to the updated Great Room. The Great Room includes a custom entertainment wall with built-in shelving for added style and function. On the main level, you'll also find a bedroom and a charming mudroom with built-ins. The entire main floor has been upgraded to luxury vinyl plank (LVP) flooring. Upstairs, the primary suite feels extra spacious with tray ceilings and a beautifully updated en suite featuring a large walk-in tiled shower, new double vanity, updated fixtures, and tile flooring. Each additional bedroom is generously sized, with unique accent walls and ample closet space. The convenient upstairs laundry room is located near the bedrooms. The finished basement (2019) is an entertainer's dream-complete with a wet bar, play area, home theater with projector, gaming space with a pool table, a full bathroom, and polished concrete floors. Bonus: the projector and pool table stay! Out back, enjoy entertaining on the oversized concrete patio, all while taking in the peaceful views of the tree-lined private lot. Other highlights include a new Whirlpool water softener (2024), Richmond water heater (2023), and new roof (2020). Twin Oaks offers fantastic community amenities including a pool & playground & is located in the highly-rated Noblesville Schools district. Enjoy quick access to 146th St., Hazel Dell, SR32, SR31, downtown Noblesville, Morse Reservoir, Carmel, and Fishers. Don't miss this incredible place to call home!
Sold
$570,000
15762 Hargray Dr, Noblesville, IN 46062
5beds
4,560sqft
Residential, Single Family Residence
Built in 2014
8,276 Square Feet Lot
$589,700 Zestimate®
$125/sqft
$3,684 Estimated rent
Home value
$589,700
$554,000 - $625,000
$3,684/mo
Zestimate® history
Owner options
List your home for rent
$3,684/mo
Rent Zestimate®
Find your next renter with Zillow Rental Manager. Plus, with online applications, you can quickly screen prospective tenants – for free.
$3,684/mo
Rent Zestimate®
Refinance and save
$4,160/mo
Est. payment
Refinancing to a lower rate could help reduce your monthly payments and save thousands over the life of the loan.
$4,160/mo
Est. payment
Explore your selling options
Work with a Zillow partner agent
Leverage their expertise and Zillow's premium Showcase listings to get your home seen by more buyers.
Get startedList with your own agent
Get your home in front of millions of buyers by listing it on Zillow.
Learn how to do itSell it yourself
Take full control of how buyers see your home on Zillow by listing For Sale by Owner (FSBO).
List your homeWhat's special
Finished basementWet barCustom entertainment wallHome theater with projectorUpdated great roomStainless steel appliancesUpdated en suite
Zillow last checked:
Listing updated:
Listed by:
Whitney Strange 317-518-3418,
Keller Williams Indy Metro NE,
Cole Heberling,
Keller Williams Indy Metro NE
Bought with:
Jenni Bliss McMillion
@properties
Source: MIBOR as distributed by MLS GRID,MLS#: 22032784
Facts & features
Interior
Bedrooms & bathrooms
- Bedrooms: 5
- Bathrooms: 4
- Full bathrooms: 3
- 1/2 bathrooms: 1
- Main level bathrooms: 1
- Main level bedrooms: 1
Primary bedroom
- Features: Carpet
- Level: Upper
- Area: 323 Square Feet
- Dimensions: 17x19
Bedroom 2
- Features: Carpet
- Level: Upper
- Area: 168 Square Feet
- Dimensions: 12x14
Bedroom 3
- Features: Carpet
- Level: Upper
- Area: 165 Square Feet
- Dimensions: 11x15
Bedroom 4
- Features: Carpet
- Level: Upper
- Area: 165 Square Feet
- Dimensions: 11x15
Bedroom 5
- Features: Vinyl Plank
- Level: Main
- Area: 156 Square Feet
- Dimensions: 12x13
Family room
- Features: Other
- Level: Basement
- Area: 1000 Square Feet
- Dimensions: 50x20
Great room
- Features: Vinyl Plank
- Level: Main
- Area: 324 Square Feet
- Dimensions: 18x18
Kitchen
- Features: Vinyl Plank
- Level: Main
- Area: 165 Square Feet
- Dimensions: 11x15
Laundry
- Features: Vinyl
- Level: Upper
- Area: 48 Square Feet
- Dimensions: 6x8
Loft
- Features: Carpet
- Level: Upper
- Area: 210 Square Feet
- Dimensions: 15x14
Office
- Features: Vinyl Plank
- Level: Main
- Area: 132 Square Feet
- Dimensions: 12x11
Heating
- Forced Air, Natural Gas
Appliances
- Included: Electric Cooktop, Dishwasher, Electric Water Heater, Disposal, Humidifier, Microwave, Double Oven, Water Heater, Water Softener Owned
- Laundry: Upper Level
Features
- Breakfast Bar, Bookcases, Tray Ceiling(s), Ceiling Fan(s), High Speed Internet, Eat-in Kitchen, Pantry, Walk-In Closet(s), Wet Bar
- Windows: Screens, Windows Vinyl
- Basement: Daylight,Finished,Full,Storage Space
Interior area
- Total structure area: 4,560
- Total interior livable area: 4,560 sqft
- Finished area below ground: 1,348
Property
Parking
- Total spaces: 3
- Parking features: Attached, Concrete, Garage Door Opener
- Attached garage spaces: 3
- Details: Garage Parking Other(Keyless Entry)
Features
- Levels: Two
- Stories: 2
- Patio & porch: Covered, Patio
Lot
- Size: 8,276 Square Feet
- Features: Sidewalks
Details
- Parcel number: 291010008051000013
- Other equipment: Home Theater
- Horse amenities: None
Construction
Type & style
- Home type: SingleFamily
- Architectural style: Traditional
- Property subtype: Residential, Single Family Residence
Materials
- Brick, Cement Siding
- Foundation: Concrete Perimeter
Condition
- New construction: No
- Year built: 2014
Utilities & green energy
- Water: Municipal/City
- Utilities for property: Electricity Connected, Sewer Connected, Water Connected
Community & HOA
Community
- Subdivision: Twin Oaks
HOA
- Has HOA: Yes
- Amenities included: Playground, Pool, Snow Removal, Maintenance, Park
- Services included: Association Home Owners, Maintenance, ParkPlayground, Snow Removal
- HOA fee: $630 annually
Location
- Region: Noblesville
Financial & listing details
- Price per square foot: $125/sqft
- Tax assessed value: $432,800
- Annual tax amount: $5,198
- Date on market: 4/21/2025
- Cumulative days on market: 15 days
- Electric utility on property: Yes
Price history
| Date | Event | Price |
|---|---|---|
| 6/13/2025 | Sold | $570,000-0.9%$125/sqft |
Source:  MIBOR as distributed by MLS GRID #22032784 Report a problem MIBOR as distributed by MLS GRID #22032784 Report a problem | ||
| 5/5/2025 | Pending sale | $574,900$126/sqft |
Source: MIBOR as distributed by MLS GRID #22032784 Report a problem | ||
| 5/2/2025 | Price change | $574,900-2.5%$126/sqft |
Source: MIBOR as distributed by MLS GRID #22032784 Report a problem | ||
| 4/21/2025 | Listed for sale | $589,900+82.1%$129/sqft |
Source: MIBOR as distributed by MLS GRID #22032784 Report a problem | ||
| 7/18/2017 | Sold | $324,000$71/sqft |
Source: MIBOR as distributed by MLS GRID #21478178 Report a problem | ||
Public tax history
| Year | Property taxes | Tax assessment |
|---|---|---|
| 2025 | $5,158 -0.6% | $432,800 +4.3% |
| 2024 | $5,191 +13.5% | $414,900 -0.3% |
| 2023 | $4,575 +17.8% | $416,100 +17.7% |
| 2022 | $3,885 +4% | $353,600 +16.9% |
| 2021 | $3,734 +7.9% | $302,400 +6.9% |
| 2020 | $3,462 -2.3% | $282,900 +2.6% |
| 2019 | $3,542 +5.9% | $275,700 +0.8% |
| 2018 | $3,346 +0.3% | $273,600 +0.9% |
| 2017 | $3,336 -0.3% | $271,200 -0.8% |
| 2016 | $3,345 +18039.7% | $273,500 +45483.3% |
| 2014 | $18 | $600 |
Find assessor info on the county website
Neighborhood: 46062
Nearby homes
- $436,6003 bd2 ba2.2k sqft15774 Hargray Dr, Noblesville, IN 46062Off Market
- $552,6003 bd2 ba3.3k sqft15750 Hargray Dr, Noblesville, IN 46062Off Market
- $433,1003 bd2 ba2.2k sqft15786 Hargray Dr, Noblesville, IN 46062Off Market
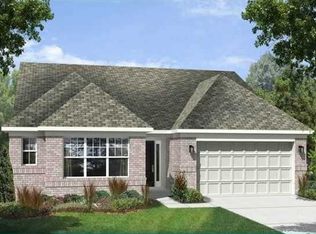
- $429,6003 bd2 ba1.8k sqft15742 Hargray Dr, Noblesville, IN 46062Off Market
- $429,0003 bd3 ba2.1k sqft15759 Hargray Dr, Noblesville, IN 46062Sold
- $457,2003 bd2 ba2.9k sqft15771 Hargray Dr, Noblesville, IN 46062Off Market
- $508,9005 bd4 ba3k sqft15751 Hargray Dr, Noblesville, IN 46062Off Market
- $470,4003 bd2 ba2.2k sqft15783 Hargray Dr, Noblesville, IN 46062Off Market
Nearby schools
GreatSchools rating
- 9/10Noble Crossing Elementary SchoolGrades: PK-5Distance: 0.7 mi
- 8/10Noblesville West Middle SchoolGrades: 6-8Distance: 4.5 mi
- 10/10Noblesville High SchoolGrades: 9-12Distance: 4.2 mi
Schools provided by the listing agent
- Elementary: Noble Crossing Elementary School
- Middle: Noblesville West Middle School
- High: Noblesville High School
Source: MIBOR as distributed by MLS GRID. This data may not be complete. We recommend contacting the local school district to confirm school assignments for this home.
Get a cash offer in 3 minutes
Find out how much your home could sell for in as little as 3 minutes with a no-obligation cash offer.
Estimated market value
$589,700
Get a cash offer in 3 minutes
Find out how much your home could sell for in as little as 3 minutes with a no-obligation cash offer.
Estimated market value
$589,700
- Indiana
- Hamilton County
- Noblesville
- 46062
- 15762 Hargray Dr
Nearby cities
Nearby neighborhoods
Nearby zip codes
Other Noblesville Topics
