Skip main navigation
Sold for $480,300
  • $480,300

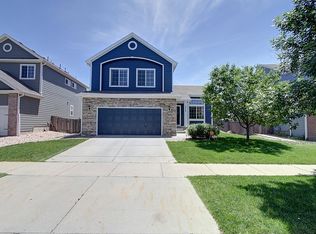
    15762 Olmsted Place, Denver, CO 80239

    4beds
    2,503sqft
    Single Family Residence
    Built in 2002
    5,196 Square Feet Lot
    $465,300 Zestimate®
    $192/sqft
    $3,259 Estimated rent

    Home value

    $465,300

    $437,000 - $498,000

    $3,259/mo

    Zestimate® history
    Loading
    Loading...

    Owner options

    List your home for rent

    $3,259/mo

    Rent Zestimate®

    Find your next renter with Zillow Rental Manager. Plus, with online applications, you can quickly screen prospective tenants – for free.

    Learn more

    $3,259/mo

    Rent Zestimate®

    Refinance and save

    $2,814/mo

    Est. payment

    Refinancing to a lower rate could help reduce your monthly payments and save thousands over the life of the loan.

    See today's rates

    $2,814/mo

    Est. payment

    Explore your selling options

    Work with a Zillow partner agent

    Leverage their expertise and Zillow's premium Showcase listings to get your home seen by more buyers.

    Get started

    List with your own agent

    Get your home in front of millions of buyers by listing it on Zillow.

    Learn how to do it

    Sell it yourself

    Take full control of how buyers see your home on Zillow by listing For Sale by Owner (FSBO).

    List your home

    What's special

    Gas log fireplaceLarge crawl spacePartial unfinished basementSprinkler systemNew microwaveLarge walk-in pantryNew dishwasher
    PRICE REDUCED! Don't let this gem get away, make this home yours TODAY! Located in the sought after Parkfield North Subdivision featuring 4 bedrooms, 3 bathrooms including private 5-peace master en-suite, freshly painted interior, open floor plan, NEW carpet, NEW stainless steel refrigerator, NEW dishwasher, NEW microwave, updated cabinetry, large kitchen island with storage, marble counter tops, large walk-in pantry, eat-in kitchen overlooking the great room with gas log fireplace illuminated by large open windows. Laundry room on main floor includes washer and dryer. Chest freezer and refrigerator in oversized 2-car garage are included. Partial unfinished basement with rough in plumbing and large crawl space, ready for you to create what you desire. Includes a Radon mitigation system and NEW roof. Easy to maintain yard with sprinkler system in front and back with a fully fenced back yard. Located in a cul-de-sac, near schools, highways, shopping, greenbelt access to numerous parks, trails and borders Rocky Mountain Arsenal National Wildlife Refuge. QUICK POSSESSION available! This property qualifies for a $5,000 Closing Cost Incentive offered by KeyBank as well as 100% financing with NO Mortgage Insurance. Please contact Tim Harbert@ #720-607-8314 T_harbert@keybank.com for more details.

    Zillow last checked:

    Listing updated:

    Listed by:

    Katrina Kittle 303-929-9302 kitkatbhome@gmail.com,

    HomeSmart,

    Kathy Kittle 303-906-1196,

    HomeSmart

    Bought with:

    Alex Elliot, 40008513

    American Home Agents

    Source: REcolorado as distributed by MLS GRID,MLS#: 5044437MLS Logo

    Facts & features

    Interior

    Bedrooms & bathrooms
    • Bedrooms: 4
    • Bathrooms: 3
    • Full bathrooms: 2
    • 1/2 bathrooms: 1
    • Main level bathrooms: 1
    Primary bedroom
    • Level: Upper
    Bedroom
    • Level: Upper
    Bedroom
    • Level: Upper
    Bedroom
    • Level: Upper
    Primary bathroom
    • Description: Double Sink, Large Oval Tub, Private Toilet, Free-Standing Shower, Large Walk-In Closet W/ Built-In Shelves
    • Level: Upper
    Bathroom
    • Level: Main
    Bathroom
    • Level: Upper
    Great room
    • Description: Gas Fireplace, Built-Ins
    • Level: Main
    Kitchen
    • Description: Brand-New Stainless-Steel Refrigerator, Dishwasher, Microwave, Large Island W/ Cabinetry, Large Walk-In Pantry, Marble Counter-Tops
    • Level: Main
    Laundry
    • Description: Washer/ Dryer Included
    • Level: Main
    Living room
    • Level: Main
    Heating
    • Forced Air
    Cooling
    • Central Air
    Appliances
    • Included: Dishwasher, Disposal, Dryer, Freezer, Gas Water Heater, Microwave, Range, Range Hood, Refrigerator, Self Cleaning Oven, Washer
    Features
    • Built-in Features, Eat-in Kitchen, Five Piece Bath, High Ceilings, Kitchen Island, Marble Counters, Open Floorplan, Pantry, Primary Suite, Radon Mitigation System, Smoke Free, Vaulted Ceiling(s), Walk-In Closet(s)
    • Flooring: Carpet, Laminate
    • Windows: Window Coverings
    • Basement: Bath/Stubbed,Crawl Space,Daylight,Unfinished
    • Number of fireplaces: 1
    • Fireplace features: Gas Log, Great Room
    Interior area
    • Total structure area: 2,503
    • Total interior livable area: 2,503 sqft
    • Finished area above ground: 1,893
    • Finished area below ground: 0

    Property

    Parking
    • Total spaces: 2
    • Parking features: Concrete, Dry Walled, Insulated Garage, Lighted
    • Attached garage spaces: 2
    Features
    • Levels: Two
    • Stories: 2
    • Patio & porch: Covered, Front Porch, Patio
    • Exterior features: Fire Pit, Private Yard
    • Fencing: Full
    Lot
    • Size: 5,196 Square Feet
    • Features: Borders Public Land, Cul-De-Sac, Greenbelt, Landscaped, Level, Sprinklers In Front, Sprinklers In Rear
    • Residential vegetation: Grassed
    Details
    • Parcel number: 17214021
    • Zoning: PUD
    • Special conditions: Standard
    • Other equipment: Satellite Dish

    Construction

    Type & style
    • Home type: SingleFamily
    • Architectural style: Urban Contemporary
    • Property subtype: Single Family Residence
    Materials
    • Frame
    • Foundation: Concrete Perimeter
    • Roof: Composition
    Condition
    • Updated/Remodeled
    • Year built: 2002

    Utilities & green energy

    • Sewer: Public Sewer
    • Water: Public
    • Utilities for property: Cable Available, Electricity Connected, Natural Gas Connected

    Community & HOA

    Community
    • Security: Carbon Monoxide Detector(s), Radon Detector, Security System, Smart Locks, Smoke Detector(s)
    • Subdivision: Parkfield Filing 6
    HOA
    • Has HOA: Yes
    • Services included: Maintenance Grounds, Road Maintenance
    • HOA fee: $50 monthly
    • HOA name: Parkfield North Community
    • HOA phone: 855-289-6007
    Location
    • Region: Denver

    Financial & listing details

    • Price per square foot: $192/sqft
    • Tax assessed value: $522,400
    • Annual tax amount: $2,481
    • Date on market: 6/5/2025
    • Listing terms: Cash,Conventional,FHA,VA Loan
    • Exclusions: Owners' Personal Property
    • Ownership: Individual
    • Electric utility on property: Yes
    • Road surface type: Paved

    Price history

    DateEventPrice
    8/8/2025Sold$480,300+2.1%$192/sqft
    Source: REcolorado as distributed by MLS GRID #5044437 Report a problem
    7/8/2025Pending sale$470,300$188/sqft
    Source: REcolorado as distributed by MLS GRID #5044437 Report a problem
    7/3/2025Price change$470,300-6.8%$188/sqft
    Source: REcolorado as distributed by MLS GRID #5044437 Report a problem
    6/10/2025Price change$504,700-4.3%$202/sqft
    Source: REcolorado as distributed by MLS GRID #5044437 Report a problem
    6/5/2025Listed for sale$527,500+210.3%$211/sqft
    Source: REcolorado as distributed by MLS GRID #5044437 Report a problem
    4/27/2011Sold$170,000-2.8%$68/sqft
    Source: Public Record Report a problem
    1/11/2011Listed for sale$174,900-22.9%$70/sqft
    Source: hudson properties #959306 Report a problem
    1/14/2004Sold$226,900$91/sqft
    Source: Public Record Report a problem

    Public tax history

    YearProperty taxesTax assessment
    2024$2,427 +15.3%$31,320 -8.7%
    2023$2,104 +3.6%$34,320 +29.7%
    2022$2,031 +8.9%$26,460 -2.8%
    2021$1,865 +2.9%$27,220 +8.3%
    2020$1,812 +9.5%$25,125 -0.7%
    2019$1,655 $25,301 +18.3%
    2018$1,655 +0.3%$21,390
    2017$1,650 +11.6%$21,390 +13.1%
    2016$1,478 +19.1%$18,920
    2015$1,241 0%$18,920 +26.6%
    2014$1,241 +4.6%$14,940
    2013$1,186 +40.1%$14,940 +5.9%
    2012$846 +1.6%$14,110 +18.9%
    2011$833 +2.2%$11,870 -5.1%
    2010$815 -32.9%$12,510
    2009$1,214 -0.2%$12,510 -31.2%
    2008$1,216 +1%$18,180
    2007$1,204 +1.1%$18,180 +1.1%
    2006$1,191 +11.7%$17,990
    2005$1,067 $17,990
    Find assessor info on the county website

    Neighborhood: Gateway - Green Valley Ranch

    Nearby schools

    GreatSchools rating
    Schools provided by the listing agent
    • Elementary: Lena Archuleta
    • Middle: Strive Montbello
    • High: DSST: Green Valley Ranch
    • District: Denver 1

    Source: REcolorado as distributed by MLS GRID. This data may not be complete. We recommend contacting the local school district to confirm school assignments for this home.

    Get a cash offer in 3 minutes
    Find out how much your home could sell for in as little as 3 minutes with a no-obligation cash offer.
    Estimated market value
    $465,300
    Get a cash offer in 3 minutes
    Find out how much your home could sell for in as little as 3 minutes with a no-obligation cash offer.
    Estimated market value
    $465,300