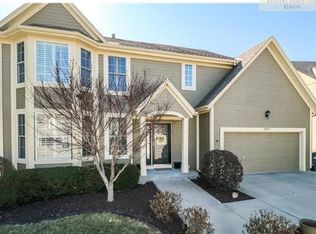
This meticulously cared-for home is a dream come true!
One owner has lovingly upgraded every surface, creating a luxurious haven. Here are just a few highlights:
Gleaming hardwood floors flow throughout the home, creating a warm and inviting atmosphere.
A dream kitchen boasts bright updates, ample storage with beautiful cabinets, expansive granite countertops, and top-of-the-line stainless steel appliances, including a Bosch dishwasher and a vented hood. A built-in study nook keeps you organized while whipping up culinary delights. The adjoining eating area opens seamlessly to a level backyard, perfect for entertaining.
The spa-like master bathroom is an oasis of relaxation. Heated tile floors pamper your feet, while a frameless shower enclosure, a luxurious jetted tub, a custom vanity with double granite sinks, and a large mirror create a truly indulgent space.
The expansive master bedroom offers two walk-in closets, ideal for even the most fashion-forward residents. One could even be converted into a nursery or a cozy sitting room.
Custom touches abound – from the high-end balusters, posts, wooden end caps, and plush stair carpet to the granite countertops and tile in all bathrooms, no detail has been overlooked.
The finished basement is perfect for movie nights or a playroom. It features a stunning barn wood accent wall, high-quality carpet and a specially designed bookshelf that stays. A huge egress window ensures a bright space.
Modern convenience is at your fingertips with upgraded light fixtures and ceiling fans, lever door handles, rocker light switches, a high-efficiency furnace, added insulation, newer exterior paint, and exterior doors.
Step outside to a lush green lawn maintained by a sprinkler system, creating a backyard retreat perfect for relaxation or entertaining.
This home is a rare gem, offering an unparalleled level of quality and style. It's more than just a house; it's a place to create lasting memories.
Sold
Zillow last checked:
Listing updated:
Bought with:
Jamar Buford, 2023000259
Keller Williams Platinum Prtnr
Source: Heartland MLS as distributed by MLS GRID,MLS#: 2484026
Price history
| Date | Event | Price |
|---|---|---|
| 6/12/2024 | Sold | -- |
Source:  Heartland MLS as distributed by MLS GRID #2484026 Report a problem Heartland MLS as distributed by MLS GRID #2484026 Report a problem | ||
| 5/17/2024 | Pending sale | $460,000$145/sqft |
Source: Heartland MLS as distributed by MLS GRID #2484026 Report a problem | ||
| 5/10/2024 | Contingent | $460,000$145/sqft |
Source: Heartland MLS as distributed by MLS GRID #2484026 Report a problem | ||
| 5/7/2024 | Price change | $460,000-5.2%$145/sqft |
Source: Heartland MLS as distributed by MLS GRID #2484026 Report a problem | ||
| 4/26/2024 | Listed for sale | $485,000$153/sqft |
Source: Heartland MLS as distributed by MLS GRID #2484026 Report a problem | ||
Get a cash offer in 3 minutes
Find out how much your home could sell for in as little as 3 minutes with a no-obligation cash offer.
Estimated market value
$503,300
