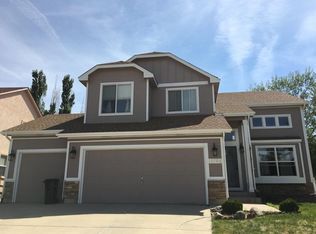
Very Popular 2-Story floor plan in Jackson Creek. Walk in to the open formal living room/dining room space with large windows to let in the natural light. The eat-in kitchen features quartz counters, kitchen island, kitchen pantry, and planning desk and walks out to the back patio. Open and bright family room has a gas fireplace with tile surround and easy-to-maintain flooring. Adjoining the family room is the large office with more natural light. Finishing the main level is a powder room/laundry room. Upstairs is the master suite with vaulted ceilings and mountain views. The attached 5-pc bath features dual vanities, jetted tub, separate shower, and walk-in closet. There are 3 more spacious bedrooms on the upper level that share a full bath with dual sinks and skylight. The finished lower level has two game/rec room spaces with a pellet stove for those chilly nights. Another bedroom and 3/4 bath are here for guests. Other special amenities of this home include durable stucco exterior, over-sized 3-car garage, a fenced rear yard, central air, humidifier, automatic sprinklers, and the pool table stays!
This property is not currently displayed as for sale or rent on Zillow. This may be different from what's on other websites or public sources.