Stylish and low-maintenance living in the heart of Centennial! This stunning 3-bedroom, 3-bath Richmond American Cityscapes home offers a sleek modern design and thoughtful functionality. The sought-after Greenwich model is the only layout with all 3 bedrooms on the same level. Ideally positioned for added privacy, this home also delivers exceptional outdoor living with a welcoming front porch, main-level balcony, and expansive rooftop terrace featuring multiple gas hookups for grilling, heaters, or a firepit. The open-concept interior is bright and sophisticated. The great room boasts a custom accent wall and modern electric fireplace, while the gourmet kitchen impresses with an oversized quartz island, clean lines, and ample seating. A flexible dining space completes the main level, ideal for entertaining or casual gatherings. Upstairs, the primary suite offers a striking shiplap accent wall, spacious walk-in closet, and spa-inspired ¾ bath. Two additional bedrooms share a full bath with modern finishes, and water access is available upstairs for a future stackable washer/dryer. A finished 2-car garage with epoxy flooring and built-in shelving, plus a custom laundry/mudroom with built-ins, add convenience and storage. The HOA takes care of grounds maintenance and snow removal, so you can focus on enjoying life. Located close to shopping, dining, parks, and schools—and just minutes to DTC—this home combines modern design, low-maintenance living, and unbeatable convenience.
Sold for $575,000
$575,000
15763 E Broncos Place, Englewood, CO 80112
3beds
1,722sqft
Single Family Residence
Built in 2018
1,580 Square Feet Lot
$566,700 Zestimate®
$334/sqft
$2,889 Estimated rent
Home value
$566,700
$533,000 - $606,000
$2,889/mo
Zestimate® history
Owner options
List your home for rent
$2,889/mo
Rent Zestimate®
Find your next renter with Zillow Rental Manager. Plus, with online applications, you can quickly screen prospective tenants – for free.
$2,889/mo
Rent Zestimate®
Refinance and save
$3,475/mo
Est. payment
Refinancing to a lower rate could help reduce your monthly payments and save thousands over the life of the loan.
$3,475/mo
Est. payment
Explore your selling options
Work with a Zillow partner agent
Leverage their expertise and Zillow's premium Showcase listings to get your home seen by more buyers.
Get startedList with your own agent
Get your home in front of millions of buyers by listing it on Zillow.
Learn how to do itSell it yourself
Take full control of how buyers see your home on Zillow by listing For Sale by Owner (FSBO).
List your homeWhat's special
Modern electric fireplaceMain-level balconyCustom accent wallExpansive rooftop terraceWelcoming front porchGourmet kitchenOversized quartz island
Zillow last checked:
Listing updated:
Listed by:
Damon L Chavez 303-649-6767 dchavez@coloradohousefinders.com,
RE/MAX Professionals
Bought with:
James De Lay, 100078924
Keller Williams Action Realty LLC
Source: REcolorado as distributed by MLS GRID,MLS#: 2246328
Facts & features
Interior
Bedrooms & bathrooms
- Bedrooms: 3
- Bathrooms: 3
- Full bathrooms: 1
- 3/4 bathrooms: 1
- 1/2 bathrooms: 1
- Main level bathrooms: 1
Bedroom
- Description: Spacious With Custom Shiplap Accent Wall, Walk-In Closet, And En-Suite Bath.
- Features: Primary Suite
- Level: Upper
- Area: 169 Square Feet
- Dimensions: 13 x 13
Bedroom
- Description: Natural Light, Newer Carpet And Reach-In Closet With Organization System
- Level: Upper
- Area: 110 Square Feet
- Dimensions: 10 x 11
Bedroom
- Description: Natural Light, Newer Carpet And Reach-In Closet With Organization System
- Level: Upper
- Area: 100 Square Feet
- Dimensions: 10 x 10
Bathroom
- Description: Powder Room W/ Pedestal Sink And Decorative Tile
- Level: Main
Bathroom
- Description: Spa-Like Bath With Shower, Oversized Vanity With Granite Countertop & Stylish Tile Floor
- Features: Primary Suite
- Level: Upper
Bathroom
- Description: Oversized Single Vanity, Tub/Shower, And Tile Floor
- Level: Upper
Dining room
- Description: Flexible Space For Dining Or Living, Open To Kitchen
- Level: Main
- Area: 130 Square Feet
- Dimensions: 13 x 10
Game room
- Description: Sliding Door To Balcony, Custom Fireplace, Hardwood Floors
- Level: Main
- Area: 169 Square Feet
- Dimensions: 13 x 13
Kitchen
- Description: Oversized Quartz Island W/Breakfast Bar, Newer Stainless Appliances, Gas Cooktop & Double Ovens
- Level: Main
- Area: 154 Square Feet
- Dimensions: 14 x 11
Laundry
- Description: Laundry/Mud Room With Built-In Cabinetry And Tile Floor
- Level: Main
Heating
- Forced Air
Cooling
- Central Air
Appliances
- Included: Cooktop, Dishwasher, Disposal, Double Oven, Dryer, Microwave, Washer
- Laundry: In Unit
Features
- Ceiling Fan(s), Eat-in Kitchen, Kitchen Island, Open Floorplan, Walk-In Closet(s)
- Flooring: Carpet, Tile, Wood
- Windows: Double Pane Windows, Window Coverings
- Basement: Crawl Space
- Number of fireplaces: 1
- Fireplace features: Electric, Great Room
Interior area
- Total structure area: 1,722
- Total interior livable area: 1,722 sqft
- Finished area above ground: 1,722
Property
Parking
- Total spaces: 2
- Parking features: Concrete, Dry Walled
- Attached garage spaces: 2
Features
- Levels: Three Or More
- Patio & porch: Deck, Rooftop
- Exterior features: Balcony, Gas Valve
- Has view: Yes
- View description: Mountain(s)
Lot
- Size: 1,580 Square Feet
Details
- Parcel number: 035171701
- Special conditions: Standard
Construction
Type & style
- Home type: SingleFamily
- Architectural style: Contemporary
- Property subtype: Single Family Residence
Materials
- Frame, Rock
- Roof: Composition
Condition
- Updated/Remodeled
- Year built: 2018
Details
- Builder model: Greenwich
- Builder name: Richmond American Homes
Utilities & green energy
- Sewer: Public Sewer
Community & HOA
Community
- Security: Carbon Monoxide Detector(s), Smoke Detector(s)
- Subdivision: Southcreek
HOA
- Has HOA: Yes
- Services included: Maintenance Grounds, Recycling, Snow Removal, Trash
- HOA fee: $144 monthly
- HOA name: 3.0 Management Company
- HOA phone: 720-307-2710
Location
- Region: Centennial
Financial & listing details
- Price per square foot: $334/sqft
- Tax assessed value: $596,000
- Annual tax amount: $3,999
- Date on market: 1/30/2026
- Listing terms: Cash,Conventional,FHA,VA Loan
- Exclusions: Seller's Personal Property, Rooftop Tv, Two Bookcases On Main Level.
- Ownership: Individual
Price history
| Date | Event | Price |
|---|---|---|
| 4/28/2026 | Sold | $575,000-0.9%$334/sqft |
Source:  REcolorado as distributed by MLS GRID #2246328 Report a problem REcolorado as distributed by MLS GRID #2246328 Report a problem | ||
| 4/1/2026 | Pending sale | $580,000$337/sqft |
Source: REcolorado as distributed by MLS GRID #2246328 Report a problem | ||
| 3/12/2026 | Price change | $580,000-1.7%$337/sqft |
Source: REcolorado as distributed by MLS GRID #2246328 Report a problem | ||
| 1/30/2026 | Listed for sale | $590,000+34.5%$343/sqft |
Source: REcolorado as distributed by MLS GRID #2246328 Report a problem | ||
| 7/10/2018 | Sold | $438,800$255/sqft |
Source: Public Record Report a problem | ||
Public tax history
| Year | Property taxes | Tax assessment |
|---|---|---|
| 2025 | $3,999 +10.4% | $37,250 -0.8% |
| 2024 | $3,623 +4.5% | $37,567 -9.8% |
| 2023 | $3,469 -11.1% | $41,653 +24.4% |
| 2022 | $3,903 | $33,472 -2.8% |
| 2021 | -- | $34,435 +4.1% |
| 2020 | $3,922 +350.1% | $33,091 |
| 2019 | $871 | -- |
| 2018 | $871 +11.8% | $6,732 +7% |
| 2017 | $779 | $6,294 +327.6% |
| 2016 | -- | $1,472 |
Find assessor info on the county website
Neighborhood: 80112
Nearby homes
- $542,4003 bd3 ba1.7k sqft15755 E Broncos Pl, Centennial, CO 80112Off Market
- $544,0002 bd3 ba1.7k sqft15771 E Broncos Pl, Centennial, CO 80112For Sale
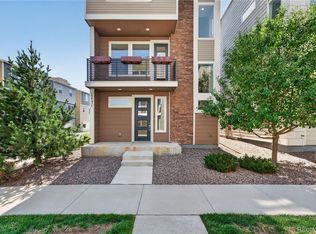
- $532,9003 bd3 ba1.7k sqft15717 E Broncos Pl, Centennial, CO 80112Off Market
- $542,5002 bd3 ba1.7k sqft15725 E Broncos Pl, Centennial, CO 80112Off Market
- $543,1002 bd3 ba1.8k sqft15709 E Broncos Pl, Centennial, CO 80112Off Market
- $525,1003 bd3 ba1.7k sqft15767 E Broncos Pl, Centennial, CO 80112Off Market
- $3,2003 bd3 ba1.8k sqft15775 E Broncos Pl, Centennial, CO 80112For Rent
- $534,5002 bd3 ba1.7k sqft15759 E Broncos Pl, Centennial, CO 80112Off Market
Nearby schools
GreatSchools rating
- 6/10Red Hawk Ridge Elementary SchoolGrades: PK-5Distance: 0.5 mi
- 6/10Liberty Middle SchoolGrades: 6-8Distance: 3.7 mi
- 9/10Grandview High SchoolGrades: 9-12Distance: 3.2 mi
Schools provided by the listing agent
- Elementary: Red Hawk Ridge
- Middle: Liberty
- High: Grandview
- District: Cherry Creek 5
Source: REcolorado as distributed by MLS GRID. This data may not be complete. We recommend contacting the local school district to confirm school assignments for this home.
Get a cash offer in 3 minutes
Find out how much your home could sell for in as little as 3 minutes with a no-obligation cash offer.
Estimated market value
$566,700
Get a cash offer in 3 minutes
Find out how much your home could sell for in as little as 3 minutes with a no-obligation cash offer.
Estimated market value
$566,700
- Colorado
- Arapahoe County
- Englewood
- 80112
- 15763 E Broncos Place
Nearby cities
Nearby neighborhoods
Nearby zip codes
Other Englewood Topics
