***Look no further***Fresh New Updates***Beautiful 3 bed, 2.5 bath ***Primary bedroom on the 1st floor w/Full bathroom, dual sinks & out door access, walk in closet, an additional half bath***Gated Peoria Estates is just for you! Great curb appeal and a 2 car garage. Discover a sizeable dining & living area w/soaring ceilings, tile flooring, and neutral palette throughout. The galley kitchen is equipped w/painted cabinetry, (2024) a pantry, ample counter space, subway tile backsplash, breakfast bar & SS appliances**Lennox 4 Ton 16 Seer 2 Stage Heating & Cooling w/Captura air Scrubber/UV air Purifier. Including Honeywell T10 Prosmart
Thermostat. Includes TRANSFERABLE 10 YR PARTS & LABOR WARRANTY.
Installed 3/2022**Non smoking home, single story homes on both sides and no neighbors to making plenty of backyard privacy including a covered patio 2 Pools & Spa's in walking distance, BBQ area,Dog park, Sports court, trails that you can walk to Skunk creek. This home is sure to be the one for you! Hurry and act now before it's gone! Click on More to see the updates...
Water fountain featured in the backyard.
Garage door has radiant barrier and insulation as of 2021.
LENNOX 4 TON 16 SEER 2 STAGE HEATING & COOLING WITH CAPTURA AIR
SCRUBBER/UV AIR PURIFIER. INCLUDING HONEYWELL T10 PROSMART
THERMOSTAT. INCLUDES TRANSFERABLE 10 YEAR PARTS & LABOR WARRANTY.
INSTALLED 3/2022
AIRDUCTS & VENTS CLEANED & SANITIZED PRIOR TO INSTALL
BRADFORD WHITE 50 GALLON WATER HEATER WITH HOT WATER
RECIRCULATING PUMP. INSTALLED 8/2023 SERVICED & FLUSHED 9/2024.
FRIGIDAIRE GALLERY SERIES FRIDGE, STOVE, & DISHWASHER. MICROWAVE
REPLACED 2023.
MOEN ¾ H.P. KITCHEN SINK DISPOSAL INSTALLED 01/2025
WHOLE HOUSE CEILING FANS 2017
WHOLE HOUSE NEW CHAIR HEIGHT TOILETS
NEW KITCHEN FAUCET 2023
NEW ALL BATHROOM FAUCETS & FIXTURES DEC 2024
WHOLE HOUSE NEW QUARTER TURN WATER SHUT OFF VALVES & SUPPLY LINES
REPLACED
WHOLE HOUSE INTERIOR FRESH PAINT 2023 & 2024
WHOLE COMMUNITY EXTERIOR PAINT 2023 & 2024
ALL GROUND FLOOR NEW TILE & BASEBOARDS 2022
ALL UPSTAIRS NEW WOOD LAMINATE FLOORING & BASEBOARDS 2023
BACKYARD UNDERGROUND ELECTIC WITH GROUND LIGHTING ON PHOTOCELL
ON & OFF
BACKYARD UNDERGROUND WATER LINES TO ADDITIONAL WATER SPIGOTS WITH TIMERS FOR GARDENING
2 RAISED GARDEN BEDS
Sold for $370,000
$370,000
15763 N 79TH Drive, Peoria, AZ 85382
3beds
3baths
1,398sqft
Townhouse
Built in 2002
1,331 Square Feet Lot
$364,800 Zestimate®
$265/sqft
$1,943 Estimated rent
Home value
$364,800
$332,000 - $401,000
$1,943/mo
Zestimate® history
Owner options
List your home for rent
$1,943/mo
Rent Zestimate®
Find your next renter with Zillow Rental Manager. Plus, with online applications, you can quickly screen prospective tenants – for free.
$1,943/mo
Rent Zestimate®
Refinance and save
$2,337/mo
Est. payment
Refinancing to a lower rate could help reduce your monthly payments and save thousands over the life of the loan.
$2,337/mo
Est. payment
Explore your selling options
Work with a Zillow partner agent
Leverage their expertise and Zillow's premium Showcase listings to get your home seen by more buyers.
Get startedList with your own agent
Get your home in front of millions of buyers by listing it on Zillow.
Learn how to do itSell it yourself
Take full control of how buyers see your home on Zillow by listing For Sale by Owner (FSBO).
List your homeWhat's special
Covered patioRaised garden bedsGalley kitchenWhole community exterior paintBreakfast barSubway tile backsplashSs appliances
Zillow last checked:
Listing updated:
Listed by:
Marie V Shafer 602-300-9006,
Realty ONE Group
Bought with:
Alexandria Clark, SA670308000
eXp Realty
Source: ARMLS,MLS#: 6808396
Facts & features
Interior
Bedrooms & bathrooms
- Bedrooms: 3
- Bathrooms: 3
Heating
- Electric
Cooling
- Central Air, Ceiling Fan(s)
Features
- High Speed Internet, Double Vanity, Master Downstairs, Breakfast Bar, 9+ Flat Ceilings, Vaulted Ceiling(s), Pantry, Full Bth Master Bdrm, Laminate Counters
- Flooring: Vinyl, Tile
- Windows: Double Pane Windows
- Has basement: No
- Common walls with other units/homes: 1 Common Wall
Interior area
- Total structure area: 1,398
- Total interior livable area: 1,398 sqft
Property
Parking
- Total spaces: 4
- Parking features: Garage Door Opener, Direct Access
- Garage spaces: 2
- Uncovered spaces: 2
Features
- Stories: 2
- Patio & porch: Covered
- Pool features: None
- Spa features: None
- Fencing: Block
Lot
- Size: 1,331 Square Feet
- Features: Dirt Back, Gravel/Stone Front
Details
- Parcel number: 20053388
Construction
Type & style
- Home type: Townhouse
- Architectural style: Contemporary
- Property subtype: Townhouse
- Attached to another structure: Yes
Materials
- Stucco, Wood Frame, Painted
- Roof: Tile
Condition
- Year built: 2002
Utilities & green energy
- Sewer: Public Sewer
- Water: City Water
Community & HOA
Community
- Features: Gated, Community Spa, Community Pool, Biking/Walking Path
- Subdivision: PEORIA ESTATES
HOA
- Has HOA: Yes
- Services included: Roof Repair, Insurance, Maintenance Grounds, Front Yard Maint, Maintenance Exterior
- HOA fee: $182 monthly
- HOA name: Peoria Estates
- HOA phone: 480-396-4567
Location
- Region: Peoria
Financial & listing details
- Price per square foot: $265/sqft
- Tax assessed value: $293,700
- Annual tax amount: $1,025
- Date on market: 9/2/2025
- Cumulative days on market: 85 days
- Listing terms: Cash,Conventional,FHA,VA Loan
- Ownership: Fee Simple
Price history
| Date | Event | Price |
|---|---|---|
| 4/15/2025 | Sold | $370,000$265/sqft |
Source:  ARMLS #6808396 Report a problem ARMLS #6808396 Report a problem | ||
| 3/24/2025 | Price change | $370,000+2.8%$265/sqft |
Source: ARMLS #6808396 Report a problem | ||
| 3/15/2025 | Price change | $360,000-2.4%$258/sqft |
Source: ARMLS #6808396 Report a problem | ||
| 3/6/2025 | Price change | $369,000-1.6%$264/sqft |
Source: ARMLS #6808396 Report a problem | ||
| 1/21/2025 | Listed for sale | $375,000+88.4%$268/sqft |
Source: ARMLS #6808396 Report a problem | ||
| 4/28/2017 | Sold | $199,000$142/sqft |
Source: ARMLS #5577128 Report a problem | ||
| 3/17/2017 | Listed for sale | $199,000-20.4%$142/sqft |
Source: Desert Wind Property Management and Real Estate #5577128 Report a problem | ||
| 4/21/2015 | Listing removed | $1,100$1/sqft |
Source: Desert Wind Property Management and Real Estate #5253637 Report a problem | ||
| 3/21/2015 | Listed for rent | $1,100$1/sqft |
Source: Desert Wind Property Management and Real Estate Report a problem | ||
| 8/25/2005 | Sold | $250,000+61.1%$179/sqft |
Source: Public Record Report a problem | ||
| 5/5/2003 | Sold | $155,158$111/sqft |
Source: Public Record Report a problem | ||
Public tax history
| Year | Property taxes | Tax assessment |
|---|---|---|
| 2025 | $1,030 +2.8% | $29,370 -8.5% |
| 2024 | $1,002 -1.4% | $32,100 +161.3% |
| 2023 | $1,016 -0.1% | $12,287 -39.6% |
| 2022 | $1,017 -7.5% | $20,330 -1.1% |
| 2021 | $1,099 +3.4% | $20,550 +7.1% |
| 2020 | $1,063 +3.4% | $19,180 +19.7% |
| 2019 | $1,028 | $16,030 +10.7% |
| 2018 | $1,028 0% | $14,480 +9.9% |
| 2017 | $1,029 -7.1% | $13,180 +7.9% |
| 2016 | $1,107 +6.1% | $12,210 +7% |
| 2015 | $1,043 | $11,410 +30.8% |
| 2014 | -- | $8,720 +21.1% |
| 2013 | -- | $7,200 -12.2% |
| 2012 | -- | $8,200 -12.8% |
| 2011 | -- | $9,400 -27.4% |
| 2010 | -- | $12,950 -21.8% |
| 2009 | -- | $16,550 -8.3% |
| 2008 | -- | $18,050 +5.6% |
| 2007 | -- | $17,100 +35.2% |
| 2006 | -- | $12,650 |
| 2005 | -- | $12,650 +11.5% |
| 2004 | -- | $11,350 |
Find assessor info on the county website
Neighborhood: Peoria Estates
Nearby homes
- $318,300-- bd2 ba1.3k sqft15783 N 79th Dr, Peoria, AZ 85382Off Market
- $349,1003 bd2 ba1.4k sqft15743 N 79th Dr, Peoria, AZ 85382Off Market
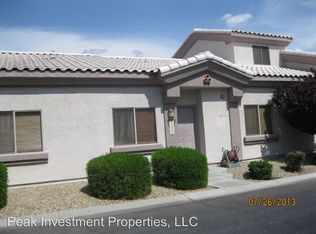
- $270,0003 bd2 ba1.5k sqft15796 N 79th Dr, Peoria, AZ 85382Sold
- $331,4003 bd2 ba1.3k sqft15780 N 79th Dr, Peoria, AZ 85382Off Market
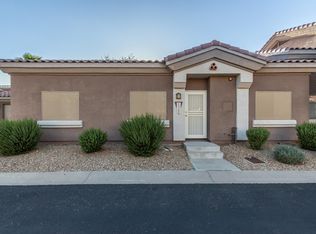
- $323,6003 bd2 ba1.3k sqft15723 N 79th Dr, Peoria, AZ 85382Off Market
- $344,0003 bd3 ba1.6k sqft15764 N 79th Dr, Peoria, AZ 85382Off Market
- $352,8003 bd2 ba1.3k sqft15795 N 79th Ln, Peoria, AZ 85382Off Market
- $339,2003 bd2 ba1.6k sqft15779 N 79th Ln, Peoria, AZ 85382Off Market
Nearby schools
GreatSchools rating
- 5/10Paseo Verde Elementary SchoolGrades: PK-8Distance: 0.1 mi
- 7/10Centennial High SchoolGrades: 9-12Distance: 0.7 mi
Schools provided by the listing agent
- Elementary: Paseo Verde Elementary School
- Middle: Paseo Verde Elementary School
- High: Centennial High School
- District: Peoria Unified School District
Source: ARMLS. This data may not be complete. We recommend contacting the local school district to confirm school assignments for this home.
Get a cash offer in 3 minutes
Find out how much your home could sell for in as little as 3 minutes with a no-obligation cash offer.
Estimated market value
$364,800
Get a cash offer in 3 minutes
Find out how much your home could sell for in as little as 3 minutes with a no-obligation cash offer.
Estimated market value
$364,800
- Arizona
- Maricopa County
- Peoria
- 85382
- Peoria Estates
- 15763 N 79TH Drive
Nearby cities
Nearby neighborhoods
Nearby zip codes
Other Peoria Topics
