Skip main navigation
Sold
  • $505,000

    15764 Millwood Dr, Noblesville, IN 46060

    5beds
    4,104sqft
    Residential, Single Family Residence
    Built in 2013
    8,712 Square Feet Lot
    $515,600 Zestimate®
    $123/sqft
    $3,429 Estimated rent

    Home value

    $515,600

    $490,000 - $541,000

    $3,429/mo

    Zestimate® history
    Loading
    Loading...

    Owner options

    List your home for rent

    $3,429/mo

    Rent Zestimate®

    Find your next renter with Zillow Rental Manager. Plus, with online applications, you can quickly screen prospective tenants – for free.

    Learn more

    $3,429/mo

    Rent Zestimate®

    Refinance and save

    $3,738/mo

    Est. payment

    Refinancing to a lower rate could help reduce your monthly payments and save thousands over the life of the loan.

    See today's rates

    $3,738/mo

    Est. payment

    Explore your selling options

    Work with a Zillow partner agent

    Leverage their expertise and Zillow's premium Showcase listings to get your home seen by more buyers.

    Get started

    List with your own agent

    Get your home in front of millions of buyers by listing it on Zillow.

    Learn how to do it

    Sell it yourself

    Take full control of how buyers see your home on Zillow by listing For Sale by Owner (FSBO).

    List your home

    What's special

    Huge loftFenced backyard oasisOutdoor bar-grilling paradiseFireplace anchors expansive windowsPrimary suite sanctuaryPristine family roomWelcoming front porch
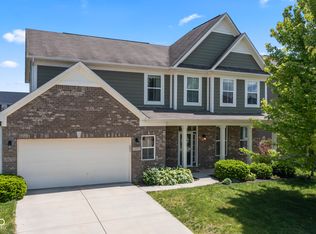
    Discover your dream sanctuary in one of Noblesville most popular communities! Welcoming front porch & manicured landscaping greet you at this stunning 5BR/4BA sanctuary spanning over 4000 sq ft including fantastic finished basement. Soaring 2-story foyer flows into pristine family room where fireplace anchors expansive windows, flooding space with light. Gourmet kitchen commands attention with rich espresso cabinetry, granite countertops & mosaic backsplash. Double ovens, electric cooktop & stainless appliances make entertaining effortless. Custom pantry maximizes storage while breakfast bar invites casual dining. Coastal-blue mudroom lockers blend style with organization. Versatile 5th bedroom/office adjacent to full main level bathroom adapts to your lifestyle. Primary suite sanctuary on 2nd level features tray ceiling & spa-like ensuite with dual vanities, garden tub & separate shower. Generous walk-in closet plus three additional bedrooms with walk-in closets provide comfort & privacy for the whole family. Huge loft & tastefully remodeled hall bath & handy upstairs laundry keeps things crisp and tidy. Basement entertainment zone dazzles with rich laminate hardwood floors, pool table space & theater seating along with full bath & flexible bar area. Fenced backyard oasis boasts custom paver patio, firepit & outdoor bar-grilling paradise. Raised garden beds, pergola and lush greenery create peaceful retreat. Oversized garage features epoxy floors & professional storage systems. Chapel Woods active neighborhood offers park, playground & pool. Perfectly positioned between Ruoff Music Center/HTC, downtown Noblesville & Costco and a stone's throw to The Sagamore Club's Jack Nicklaus golf course, Olympic pool, tennis/pickleball courts & fitness center. This isn't just a house-it's your gateway to the ultimate lifestyle. With so much to offer, don't let this unique opportunity slip through your fingers!

    Zillow last checked:

    Listing updated:

    Listed by:

    Andrew Liechty 317-340-2056,

    F.C. Tucker Company

    Bought with:

    Basim Najeeb

    Keller Williams Indy Metro S

    Source: MIBOR as distributed by MLS GRID,MLS#: 22079156MLS Logo

    Facts & features

    Interior

    Bedrooms & bathrooms
    • Bedrooms: 5
    • Bathrooms: 4
    • Full bathrooms: 4
    • Main level bathrooms: 1
    • Main level bedrooms: 1
    Primary bedroom
    • Level: Upper
    • Area: 304 Square Feet
    • Dimensions: 19X16
    Bedroom 2
    • Level: Upper
    • Area: 180 Square Feet
    • Dimensions: 15X12
    Bedroom 3
    • Level: Upper
    • Area: 156 Square Feet
    • Dimensions: 13X12
    Bedroom 4
    • Level: Upper
    • Area: 143 Square Feet
    • Dimensions: 13X11
    Bedroom 5
    • Level: Main
    • Area: 192 Square Feet
    • Dimensions: 16X12
    Bonus room
    • Level: Basement
    • Area: 210 Square Feet
    • Dimensions: 14x15
    Breakfast room
    • Level: Main
    • Area: 182 Square Feet
    • Dimensions: 14X13
    Dining room
    • Level: Main
    • Area: 156 Square Feet
    • Dimensions: 13X12
    Exercise room
    • Level: Basement
    • Area: 180 Square Feet
    • Dimensions: 15x12
    Family room
    • Level: Main
    • Area: 304 Square Feet
    • Dimensions: 19X16
    Kitchen
    • Level: Main
    • Area: 182 Square Feet
    • Dimensions: 14X13
    Laundry
    • Level: Upper
    • Area: 36 Square Feet
    • Dimensions: 06X06
    Living room
    • Level: Basement
    • Area: 224 Square Feet
    • Dimensions: 14x16
    Loft
    • Level: Upper
    • Area: 180 Square Feet
    • Dimensions: 15X12
    Heating
    • Forced Air, Natural Gas
    Cooling
    • Central Air
    Appliances
    • Included: Electric Cooktop, Dishwasher, Dryer, Disposal, MicroHood, Oven, Double Oven, Tankless Water Heater, Washer, Water Softener Owned, Microwave
    • Laundry: Upper Level, Laundry Room
    Features
    • Entrance Foyer, High Speed Internet, Pantry, Walk-In Closet(s), Breakfast Bar, Kitchen Island, Tray Ceiling(s)
    • Basement: Egress Window(s),Finished
    • Number of fireplaces: 1
    • Fireplace features: Family Room, Living Room
    Interior area
    • Total structure area: 4,104
    • Total interior livable area: 4,104 sqft
    • Finished area below ground: 1,034

    Property

    Parking
    • Total spaces: 2
    • Parking features: Attached
    • Attached garage spaces: 2
    • Details: Garage Parking Other(Finished Garage, Garage Door Opener)
    Features
    • Levels: Two
    • Stories: 2
    • Patio & porch: Covered
    • Exterior features: Fire Pit
    • Fencing: Fenced,Full
    • Has view: Yes
    • View description: Neighborhood
    Lot
    • Size: 8,712 Square Feet
    • Features: Curbs, Sidewalks, Suburb, Mature Trees
    Details
    • Parcel number: 291109016005000013
    • Horse amenities: None

    Construction

    Type & style
    • Home type: SingleFamily
    • Architectural style: Traditional
    • Property subtype: Residential, Single Family Residence
    Materials
    • Brick, Cement Siding
    • Foundation: Concrete Perimeter
    Condition
    • New Construction
    • New construction: Yes
    • Year built: 2013
    Details
    • Builder name: Ryland Homes

    Utilities & green energy

    • Electric: 200+ Amp Service
    • Water: Public
    • Utilities for property: Electricity Connected, Sewer Connected, Water Connected

    Community & HOA

    Community
    • Security: Smoke Detector(s)
    • Subdivision: Chapel Woods
    HOA
    • Has HOA: Yes
    • Amenities included: Pool
    • Services included: Association Builder Controls, Association Home Owners, Entrance Common, Maintenance
    • HOA fee: $580 annually
    • HOA phone: 317-570-4358
    Location
    • Region: Noblesville

    Financial & listing details

    • Price per square foot: $123/sqft
    • Tax assessed value: $452,600
    • Annual tax amount: $5,426
    • Date on market: 1/9/2026
    • Cumulative days on market: 99 days
    • Electric utility on property: Yes

    Price history

    DateEventPrice
    3/13/2026Sold$505,000-3.8%$123/sqft
    Source: MIBOR as distributed by MLS GRID #22079156 Report a problem
    2/17/2026Pending sale$525,000$128/sqft
    Source: MIBOR as distributed by MLS GRID #22079156 Report a problem
    1/9/2026Listed for sale$525,000-4.5%$128/sqft
    Source: MIBOR as distributed by MLS GRID #22079156 Report a problem
    11/26/2025Listing removed$550,000$134/sqft
    Source: MIBOR as distributed by MLS GRID #22060282 Report a problem
    9/24/2025Listed for sale$550,000+96.4%$134/sqft
    Source: MIBOR as distributed by MLS GRID #22060282 Report a problem
    2/12/2014Sold$280,000$68/sqft
    Source: MIBOR as distributed by MLS GRID #21260122 Report a problem

    Public tax history

    YearProperty taxesTax assessment
    2025$5,458 +1.3%$452,600 +3.2%
    2024$5,390 +16.4%$438,400 +1.6%
    2023$4,632 +15.2%$431,700 +20.3%
    2022$4,022 +0.1%$359,000 +14.4%
    2021$4,019 +10.7%$313,800 +3%
    2020$3,632 -4.3%$304,800 +5.2%
    2019$3,794 +13.3%$289,800 -0.9%
    2018$3,349 -0.6%$292,400 +8.2%
    2017$3,371 +1.4%$270,300 -1.7%
    2016$3,324 +3.5%$275,100 +4.2%
    2014$3,212 $264,100
    Find assessor info on the county website

    Neighborhood: 46060

    Nearby schools

    GreatSchools rating
    Schools provided by the listing agent
    • Elementary: Promise Road Elementary
    • Middle: Noblesville East Middle School
    • High: Noblesville High School

    Source: MIBOR as distributed by MLS GRID. This data may not be complete. We recommend contacting the local school district to confirm school assignments for this home.

    Get a cash offer in 3 minutes
    Find out how much your home could sell for in as little as 3 minutes with a no-obligation cash offer.
    Estimated market value
    $515,600
    Get a cash offer in 3 minutes
    Find out how much your home could sell for in as little as 3 minutes with a no-obligation cash offer.
    Estimated market value
    $515,600