A few FAQ's and answers: 1) What is the age requirement? At least one person must be 55 or older and will be living in the property. The HOA will not make any exceptions. 2) If we make an offer can we sell our place first? Due to the nature of the property the sellers are under contract with in Texas, they cannot accept a contingent offer. 3) Can we fence the yard? Yes, you can fence up to 1000 square feet in the backyard. 4) Sellers will be holding the home on the market until August 31st, then it gets taken down.
This exceptional home offers a luxurious and comfortable living experience, complemented by a range of desirable amenities. With its well-appointed bedrooms, modern bathrooms, proximity to local attractions, delightful neighborhood details, and the allure of Todd Creek, this property presents an incredible opportunity to call it your own. The residence features 3 spacious bedrooms, providing ample space for relaxation & privacy. There are plantation shutters throughout the main floor, including the back door to the covered patio. Each bedroom offers a serene sanctuary, perfect for unwinding after a long day. There is also a dedicated office so that your bedrooms are free to remain bedrooms! The bathrooms are elegantly designed, boasting sleek fixtures and finishes that create a spa-like ambiance. The property boasts a range of choices designed to enhance your lifestyle. The gourmet kitchen is a chef's dream, featuring high-end appliances, ample counter space, & stylish finishes. The spacious living areas are ideal for entertaining guests or enjoying quality time with family and friends. The lot is situated to provide an ample footprint which allows for a larger backyard space with additional grassed areas. The home backs up to a wonderful break of large trees and there are no neighbors behind you. Enjoy outdoor activities at nearby parks, such as the beautiful Trail Winds Park and Open Space.
Sold for $687,000
$687,000
15764 Xenia Way, Thornton, CO 80602
3beds
4,334sqft
Single Family Residence
Built in 2021
8,038 Square Feet Lot
$746,200 Zestimate®
$159/sqft
$3,364 Estimated rent
Home value
$746,200
$709,000 - $784,000
$3,364/mo
Zestimate® history
Owner options
List your home for rent
$3,364/mo
Rent Zestimate®
Find your next renter with Zillow Rental Manager. Plus, with online applications, you can quickly screen prospective tenants – for free.
$3,364/mo
Rent Zestimate®
Refinance and save
$4,279/mo
Est. payment
Refinancing to a lower rate could help reduce your monthly payments and save thousands over the life of the loan.
$4,279/mo
Est. payment
Explore your selling options
Work with a Zillow partner agent
Leverage their expertise and Zillow's premium Showcase listings to get your home seen by more buyers.
Get startedList with your own agent
Get your home in front of millions of buyers by listing it on Zillow.
Learn how to do itSell it yourself
Take full control of how buyers see your home on Zillow by listing For Sale by Owner (FSBO).
List your homeWhat's special
Stylish finishesModern bathroomsSleek fixturesLarger backyard spaceHigh-end appliancesPlantation shutters throughoutWell-appointed bedrooms
Zillow last checked:
Listing updated:
Listed by:
David Hakimi 303-949-8659 David@HakimiTeam.com,
Berkshire Hathaway HomeServices Colorado Real Estate, LLC - Northglenn,
Amanda Shaver 720-532-3093,
Berkshire Hathaway HomeServices Colorado Real Estate, LLC - Northglenn
Bought with:
Linda Gilbert, 100007609
Coldwell Banker Realty 56
Source: REcolorado as distributed by MLS GRID,MLS#: 2279377
Facts & features
Interior
Bedrooms & bathrooms
- Bedrooms: 3
- Bathrooms: 3
- Full bathrooms: 2
- 1/2 bathrooms: 1
- Main level bathrooms: 3
- Main level bedrooms: 3
Primary bedroom
- Description: Trey Ceilings, Carpet, En-Suite Bathroom
- Level: Main
- Area: 238 Square Feet
- Dimensions: 17 x 14
Bedroom
- Description: Carpet, Ceiling Fan, Closet
- Level: Main
- Area: 120 Square Feet
- Dimensions: 10 x 12
Bedroom
- Description: Carpet, Closet
- Level: Main
- Area: 120 Square Feet
- Dimensions: 10 x 12
Primary bathroom
- Description: Quartz Counters, Double Sinks, Large Closet
- Level: Main
- Area: 110 Square Feet
- Dimensions: 11 x 10
Bathroom
- Description: Full Bath, Tile Floors
- Level: Main
- Area: 40 Square Feet
- Dimensions: 5 x 8
Bathroom
- Description: Pedestal Sink, Tile Floors
- Level: Main
- Area: 30 Square Feet
- Dimensions: 5 x 6
Dining room
- Description: Open And Informal
- Level: Main
- Area: 169 Square Feet
- Dimensions: 13 x 13
Family room
- Description: Gas Fireplace, Cozy, Lots Of Light
- Level: Main
- Area: 224 Square Feet
- Dimensions: 14 x 16
Kitchen
- Description: Large Kitchen Island, Ample Storage, Gas Stove
- Level: Main
- Area: 187 Square Feet
- Dimensions: 17 x 11
Laundry
- Description: Attached To Both Main Floor And Primary Bedroom
- Level: Main
- Area: 40 Square Feet
- Dimensions: 5 x 8
Office
- Description: True Dedicated Office Space
- Level: Main
- Area: 121 Square Feet
- Dimensions: 11 x 11
Heating
- Forced Air
Cooling
- Central Air
Appliances
- Included: Dishwasher, Disposal, Microwave, Oven, Range, Refrigerator
- Laundry: In Unit
Features
- Ceiling Fan(s), Eat-in Kitchen, Entrance Foyer, High Ceilings, Kitchen Island, Open Floorplan, Pantry, Primary Suite, Quartz Counters, Smoke Free, Walk-In Closet(s)
- Flooring: Carpet, Laminate, Tile
- Windows: Window Coverings
- Basement: Daylight,Full,Sump Pump,Unfinished
- Number of fireplaces: 1
- Fireplace features: Family Room, Gas
- Common walls with other units/homes: No Common Walls
Interior area
- Total structure area: 4,334
- Total interior livable area: 4,334 sqft
- Finished area above ground: 2,167
- Finished area below ground: 0
Property
Parking
- Total spaces: 2
- Parking features: Concrete
- Attached garage spaces: 2
Features
- Levels: One
- Stories: 1
- Patio & porch: Covered, Patio
- Fencing: Partial
Lot
- Size: 8,038 Square Feet
- Features: Greenbelt, Irrigated, Landscaped, Level, Master Planned, Sprinklers In Front, Sprinklers In Rear
- Residential vegetation: Grassed
Details
- Parcel number: R0184785
- Special conditions: Standard
Construction
Type & style
- Home type: SingleFamily
- Property subtype: Single Family Residence
Materials
- Frame
- Foundation: Slab
- Roof: Composition
Condition
- Year built: 2021
Details
- Builder model: Grove
- Builder name: Lennar
Utilities & green energy
- Sewer: Public Sewer
- Water: Public
- Utilities for property: Cable Available, Electricity Connected, Internet Access (Wired), Natural Gas Connected
Community & HOA
Community
- Senior community: Yes
- Subdivision: Heritage Todd Creek
HOA
- Has HOA: Yes
- Amenities included: Clubhouse, Fitness Center, Golf Course, Park, Pool, Tennis Court(s), Trail(s)
- Services included: Maintenance Grounds, Trash
- HOA fee: $270 quarterly
- HOA name: Heritage Todd Creek MD
- HOA phone: 720-230-4700
- Second HOA fee: $195 quarterly
- Second HOA name: Heritage Todd Creek
- Second HOA phone: 720-230-4700
Location
- Region: Thornton
Financial & listing details
- Price per square foot: $159/sqft
- Tax assessed value: $700,000
- Annual tax amount: $5,489
- Date on market: 7/8/2023
- Listing terms: Cash,Conventional,FHA,VA Loan
- Exclusions: Seller's Personal Property, Washer And Dryer
- Ownership: Individual
- Electric utility on property: Yes
- Road surface type: Paved
Price history
| Date | Event | Price |
|---|---|---|
| 9/29/2023 | Sold | $687,000$159/sqft |
Source:  REcolorado as distributed by MLS GRID #2279377 Report a problem REcolorado as distributed by MLS GRID #2279377 Report a problem | ||
| 8/11/2023 | Listed for sale | $687,000+5.7%$159/sqft |
Source: BHHS broker feed #2279377 Report a problem | ||
| 12/1/2021 | Sold | $650,000$150/sqft |
Source: Public Record Report a problem | ||
| 9/14/2021 | Pending sale | $650,000$150/sqft |
Source:  Lennar Homes #7417600 Report a problem Lennar Homes #7417600 Report a problem | ||
| 8/31/2021 | Price change | $650,000-6.4%$150/sqft |
Source: Lennar Homes #7417600 Report a problem | ||
| 8/3/2021 | Price change | $694,500+0.1%$160/sqft |
Source: Lennar Homes #7417600 Report a problem | ||
| 7/10/2021 | Listed for sale | $693,500$160/sqft |
Source: Lennar Homes Report a problem | ||
Public tax history
| Year | Property taxes | Tax assessment |
|---|---|---|
| 2025 | $6,823 +0.3% | $43,760 -13.8% |
| 2024 | $6,801 +23.9% | $50,740 |
| 2023 | $5,489 +92.7% | $50,740 +52% |
| 2022 | $2,849 | $33,390 +83.9% |
| 2021 | -- | $18,160 +75.5% |
| 2020 | $1,607 | $10,350 |
| 2019 | $1,607 +15% | $10,350 +15.5% |
| 2018 | $1,397 | $8,960 +7.3% |
| 2017 | $1,397 | $8,350 +48% |
| 2016 | -- | $5,640 +26.2% |
| 2015 | $857 | $4,470 |
Find assessor info on the county website
Neighborhood: Heritage Todd Creek
Nearby homes
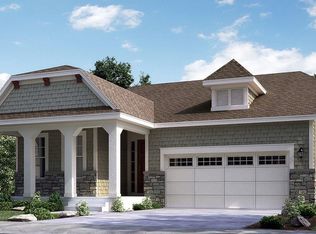
- $713,7003 bd2 ba3.4k sqft15756 Xenia Way, Thornton, CO 80602Off Market
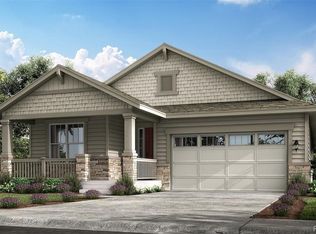
- $749,6003 bd2 ba2.2k sqft15774 Xenia Way, Thornton, CO 80602Off Market
- $724,8002 bd2 ba3.9k sqft15754 Xenia Way, Thornton, CO 80602Off Market
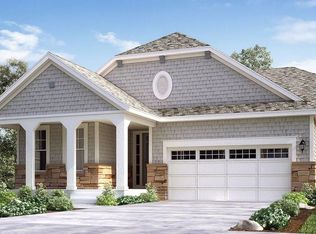
- $727,7003 bd2 ba3.9k sqft15784 Xenia Way, Thornton, CO 80602Off Market
- $729,9003 bd2 ba2.2k sqft15744 Xenia Way, Thornton, CO 80602Off Market
- $769,0003 bd3 ba3.9k sqft15755 Xenia Way, Thornton, CO 80602Sold
- $766,4003 bd2 ba4.6k sqft15794 Xenia Way, Thornton, CO 80602Off Market
- $720,4003 bd3 ba2.3k sqft15765 Xenia Way, Thornton, CO 80602Off Market
Nearby schools
GreatSchools rating
- 6/10Brantner Elementary SchoolGrades: PK-5Distance: 3.1 mi
- 4/10Rodger Quist Middle SchoolGrades: 6-8Distance: 2.8 mi
- 5/10Riverdale Ridge High SchoolGrades: 9-12Distance: 2.9 mi
Schools provided by the listing agent
- Elementary: Brantner
- Middle: Roger Quist
- High: Brighton
- District: School District 27-J
Source: REcolorado as distributed by MLS GRID. This data may not be complete. We recommend contacting the local school district to confirm school assignments for this home.
Get a cash offer in 3 minutes
Find out how much your home could sell for in as little as 3 minutes with a no-obligation cash offer.
Estimated market value
$746,200
Get a cash offer in 3 minutes
Find out how much your home could sell for in as little as 3 minutes with a no-obligation cash offer.
Estimated market value
$746,200
- Colorado
- Adams County
- Thornton
- 80602
- Heritage Todd Creek
- 15764 Xenia Way
Nearby cities
Nearby neighborhoods
Nearby zip codes
Other Thornton Topics
