Gorgeous 4 bedroom, 3.5 bathroom home in the beautiful Fairways of Champions Circle neighborhood. The home offers a spacious kitchen and dining area open to the living room, creating a bright and comfortable space for everyday living and entertaining. The first floor includes a private office and the primary suite, featuring a bath with dual sinks and a large walk-in closet. Upstairs are three additional bedrooms, a game room, and a separate media room. Set on an impressive .34-acre lot, the large backyard features a covered patio, basketball court, and plenty of grassy space to enjoy. Located in Northwest ISD with convenient access to major roadways, shopping, dining, and surrounding areas. A fantastic combination of flexible living spaces, an oversized yard, and a central location!
For sale
Price cut: $10K (9/18)
$549,000
15765 Fire Ridge Dr, Fort Worth, TX 76177
4beds
3,382sqft
Single Family Residence
Built in 2019
0.34 Acres Lot
$537,500 Zestimate®
$162/sqft
$45/mo HOA
What's special
Basketball courtLarge backyardCovered patio
- 49 days
- 400
- 32
Zillow last checked:
Listing updated:
Listed by:
Kelly Morgan 0698302 214-470-8439,
Allie Beth Allman & Assoc. 214-521-7355
Source: NTREIS,MLS#: 21357577
Facts & features
Interior
Bedrooms & bathrooms
- Bedrooms: 4
- Bathrooms: 4
- Full bathrooms: 3
- 1/2 bathrooms: 1
Primary bedroom
- Level: First
- Dimensions: 13 x 17
Bedroom
- Level: Second
- Dimensions: 10 x 12
Bedroom
- Level: Second
- Dimensions: 15 x 13
Bedroom
- Level: Second
- Dimensions: 14 x 16
Breakfast room nook
- Level: First
- Dimensions: 10 x 13
Game room
- Level: Second
- Dimensions: 17 x 22
Kitchen
- Level: First
- Dimensions: 13 x 17
Living room
- Level: First
- Dimensions: 15 x 21
Media room
- Level: Second
- Dimensions: 18 x 13
Office
- Level: First
- Dimensions: 15 x 13
Heating
- Central, Natural Gas
Cooling
- Central Air, Electric
Appliances
- Included: Some Gas Appliances, Dishwasher, Disposal, Gas Range, Microwave, Plumbed For Gas
- Laundry: Washer Hookup, Electric Dryer Hookup, Laundry in Utility Room
Features
- Built-in Features, Decorative/Designer Lighting Fixtures, Eat-in Kitchen, High Speed Internet, Kitchen Island, Open Floorplan, Pantry, Cable TV, Walk-In Closet(s)
- Flooring: Carpet, Luxury Vinyl Plank, Tile
- Windows: Window Coverings
- Has basement: No
- Has fireplace: No
Interior area
- Total interior livable area: 3,382 sqft
Video & virtual tour
Property
Parking
- Total spaces: 3
- Parking features: Driveway
- Attached garage spaces: 3
Features
- Levels: Two
- Stories: 2
- Patio & porch: Patio, Covered
- Exterior features: Basketball Court
- Pool features: None, Community
- Fencing: Wood
Lot
- Size: 0.34 Acres
- Features: Back Yard, Corner Lot, Lawn, Landscaped, Sprinkler System
Details
- Parcel number: R749618
Construction
Type & style
- Home type: SingleFamily
- Architectural style: Traditional,Detached
- Property subtype: Single Family Residence
Materials
- Brick
- Foundation: Slab
- Roof: Composition
Condition
- Resale
- Year built: 2019
Utilities & green energy
- Sewer: Public Sewer
- Water: Public
- Utilities for property: Electricity Available, Natural Gas Available, Sewer Available, Separate Meters, Water Available, Cable Available
Community & HOA
Community
- Features: Curbs, Playground, Pool, Sidewalks
- Security: Carbon Monoxide Detector(s), Smoke Detector(s)
- Subdivision: Oak Creek Trails Pha
HOA
- Has HOA: Yes
- Services included: All Facilities
- HOA fee: $267 semi-annually
- HOA name: Ntx Management Group
- HOA phone: 940-340-1575
Location
- Region: Fort Worth
Financial & listing details
- Price per square foot: $162/sqft
- Tax assessed value: $527,000
- Annual tax amount: $10,224
- Date on market: 8/12/2026
- Cumulative days on market: 49 days
- Listing terms: Cash,Conventional,FHA,VA Loan
Estimated market value
$537,500
$511,000 - $564,000
$3,527/mo
Price history
| Date | Event | Price |
|---|---|---|
| 9/18/2026 | Price change | $549,000-1.8%$162/sqft |
Source: NTREIS #21357577 Report a problem | ||
| 8/12/2026 | Listed for sale | $559,000$165/sqft |
Source: NTREIS #21357577 Report a problem | ||
Public tax history
| Year | Property taxes | Tax assessment |
|---|---|---|
| 2025 | $5,166 -11.8% | $527,000 -1.5% |
| 2024 | $5,858 +6% | $535,000 +3.3% |
| 2023 | $5,525 -15% | $517,759 +10% |
| 2022 | $6,503 +5% | $470,690 +10% |
| 2021 | $6,191 +8.1% | $427,900 +10% |
| 2020 | $5,728 +708% | $389,000 +802.8% |
| 2019 | $709 | $43,086 |
Find assessor info on the county website
Monthly payment
Est. payment
Payment breakdown
Explore the cost of this home by adjusting the details. Changes won't be saved.Climate risks
Neighborhood: 76177
Nearby schools
Schools provided by the listing agent
- Elementary: Hatfield
- Middle: Pike
- High: Northwest
- District: Northwest ISD
Source: NTREIS. This data may not be complete. We recommend contacting the local school district to confirm school assignments for this home.
- $458,4005 bd3 ba3.2k sqft15741 Preble Rd, Fort Worth, TX 76177Off Market
- $419,7003 bd2 ba2.6k sqft15769 Fire Ridge Dr, Fort Worth, TX 76177Off Market
- $382,300-- bd-- ba-- sqft15724 Buffalo Nickel Dr, Fort Worth, TX 76247Off Market
- $474,1004 bd2 ba3k sqft15773 Fire Ridge Dr, Fort Worth, TX 76177Off Market
Similar homes
- $474,9004 bd4 ba3.2k sqft9921 Tule Lake Rd, Fort Worth, TX 76177For Sale
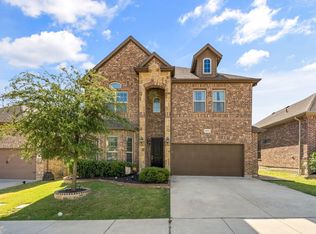 MLS ID #21376766, Breanna Bryant. NTREIS
 - $550,0004 bd4 ba2.8k sqft2809 Buckskin Ln, Northlake, TX 76247For Sale
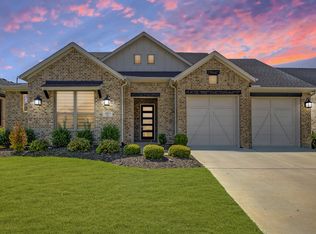 MLS ID #21358386, Regina Bumagny. NTREIS
 - $450,0004 bd3 ba2.7k sqft3061 Bella Lago Dr, Fort Worth, TX 76177For Sale
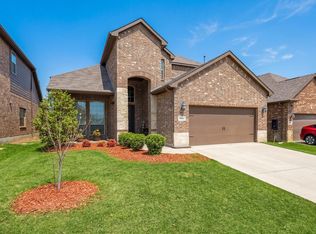 MLS ID #21205772, Billy Vaselo Happy. NTREIS
 - $599,0005 bd3 ba3k sqft4341 Swallow Dr, Roanoke, TX 76262For Sale
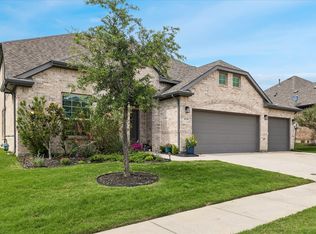 MLS ID #21284866, Mike Smith. NTREIS
