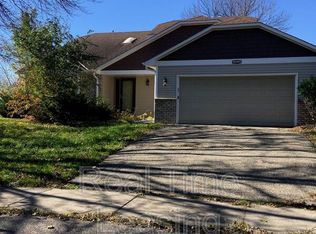
Sitting on 85 feet of lakeshore on the popular Lac Lavon Lake, this beautifully renovated home seamlessly blends modern design with rustic charm. Soaring vaulted ceilings with exposed wood beams set the tone for the open-concept living area, offering an abundance of natural light and effortless flow. The gourmet kitchen is a true centerpiece, featuring quartz countertops, custom white cabinetry, stainless steel appliances and a stylish tile backsplash. Whether entertaining guests or preparing a quiet dinner, this space offers both elegance and functionality.
The inviting living and dining areas are enhanced by wide-plank hardwood flooring and designer lighting, making it the perfect setting for everyday living and memorable gatherings.
Retreat to the serene bedrooms, where soft neutral tones create a peaceful haven. Thoughtful touches and tasteful finishes are carried throughout the home, delivering both comfort and sophistication. Fully remodeled from top to bottom including windows and the option for EV charging in your 3 car garage! Don't miss this move-in-ready gem that radiates warmth and character from every corner!
Closed
Zillow last checked:
Listing updated:
Bought with:
Blake A Halverson
RE/MAX Results
Source: NorthstarMLS as distributed by MLS GRID,MLS#: 6777878
Price history
| Date | Event | Price |
|---|---|---|
| 10/24/2025 | Sold | $675,000$272/sqft |
Source:  NorthstarMLS as distributed by MLS GRID #6777878 Report a problem NorthstarMLS as distributed by MLS GRID #6777878 Report a problem | ||
| 9/29/2025 | Pending sale | $675,000$272/sqft |
Source: NorthstarMLS as distributed by MLS GRID #6777878 Report a problem | ||
| 9/9/2025 | Price change | $675,000-3.6%$272/sqft |
Source: NorthstarMLS as distributed by MLS GRID #6777878 Report a problem | ||
| 9/2/2025 | Listed for sale | $699,950$282/sqft |
Source: NorthstarMLS as distributed by MLS GRID #6777878 Report a problem | ||
| 8/25/2025 | Listing removed | $699,950$282/sqft |
Source: NorthstarMLS as distributed by MLS GRID #6721690 Report a problem | ||
| 8/11/2025 | Price change | $699,950-2.1%$282/sqft |
Source: NorthstarMLS as distributed by MLS GRID #6721690 Report a problem | ||
| 7/29/2025 | Price change | $715,000-1.4%$288/sqft |
Source: NorthstarMLS as distributed by MLS GRID #6721690 Report a problem | ||
| 7/11/2025 | Price change | $725,000-1.4%$292/sqft |
Source: NorthstarMLS as distributed by MLS GRID #6721690 Report a problem | ||
| 6/23/2025 | Price change | $735,000-2%$296/sqft |
Source: NorthstarMLS as distributed by MLS GRID #6721690 Report a problem | ||
| 5/29/2025 | Listed for sale | $749,900+66.3%$302/sqft |
Source: NorthstarMLS as distributed by MLS GRID #6721690 Report a problem | ||
| 1/24/2025 | Sold | $451,000+13%$182/sqft |
Source: NorthstarMLS as distributed by MLS GRID #6644383 Report a problem | ||
| 1/10/2025 | Pending sale | $399,000$161/sqft |
Source: NorthstarMLS as distributed by MLS GRID #6644383 Report a problem | ||
| 1/3/2025 | Listed for sale | $399,000+22700%$161/sqft |
Source: NorthstarMLS as distributed by MLS GRID #6644383 Report a problem | ||
| 9/16/2024 | Listing removed | $2,580-2.5%$1/sqft |
Source: Zillow Rentals Report a problem | ||
| 9/9/2024 | Price change | $2,645-2.6%$1/sqft |
Source: Zillow Rentals Report a problem | ||
| 9/4/2024 | Listed for rent | $2,715+24.5%$1/sqft |
Source: Zillow Rentals Report a problem | ||
| 9/15/2018 | Listing removed | $2,180$1/sqft |
Source: Invitation Homes Report a problem | ||
| 8/27/2018 | Listed for rent | $2,180+9.3%$1/sqft |
Source: Invitation Homes Report a problem | ||
| 8/17/2016 | Listing removed | $1,995-16.7%$1/sqft |
Source: Invitation Homes Report a problem | ||
| 3/13/2014 | Listing removed | $1,750$1/sqft |
Source: RE/MAX Results #4441522 Report a problem | ||
| 3/2/2014 | Listed for sale | $1,750-99.4%$1/sqft |
Source: RE/MAX Results #4441522 Report a problem | ||
| 11/22/2013 | Price change | $2,395-4.2%$1/sqft |
Source: Invitation Homes Report a problem | ||
| 10/12/2013 | Price change | $2,500-4.8%$1/sqft |
Source: Invitation Homes Report a problem | ||
| 9/6/2013 | Listed for rent | $2,625$1/sqft |
Source: Zillow Rental Network Report a problem | ||
| 6/4/2013 | Sold | $275,000-21.4%$111/sqft |
Source:  Lake Superior Area Realtors as distributed by MLS GRID #1968418 Report a problem Lake Superior Area Realtors as distributed by MLS GRID #1968418 Report a problem | ||
| 10/30/2012 | Price change | $349,900-6.9%$141/sqft |
Source: Coldwell Banker Burnet - Woodbury #4196322 Report a problem | ||
| 10/3/2012 | Listed for sale | $375,900$151/sqft |
Source: Coldwell Banker Burnet - Woodbury #4196322 Report a problem | ||
Nearby homes
- $656,4004 bd4 ba3.2k sqft15775 Garden View Dr, Apple Valley, MN 55124Off Market
- $664,9004 bd4 ba3.3k sqft15755 Garden View Dr, Apple Valley, MN 55124Off Market
- $721,3005 bd4 ba3.3k sqft15785 Garden View Dr, Apple Valley, MN 55124Off Market
- $594,0003 bd3 ba2.3k sqft15745 Garden View Dr, Apple Valley, MN 55124Off Market
Get a cash offer in 3 minutes
Find out how much your home could sell for in as little as 3 minutes with a no-obligation cash offer.
Estimated market value
$680,000
