Welcome to this secluded renovated home overlooking a serene 2+ acre pond in beautiful Bow. The open floor plan with vaulted ceilings allows plenty of light throughout. Improvements include new electrical panel with outlets, lighting, exterior & interior paint, siding, exterior doors, interior door hardware, renovated baths and kitchen with newer double pane windows throughout, and wood stove. This property also includes an insulated cedar (milled from the property) board and batten shop (approx. 12x10) with vaulted ceilings attached to a tall carport. A full RV hookup (electric, water and septic connection) is located just next to the shop with plenty of parking both in the driveway and behind the home with a long gravel path.
Sold
Listed by: Coldwell Banker Bain • Frances Lynn White
Bought with: Pure Real Estate
$550,000
15765 Mountain Drive, Bow, WA 98232
3beds
1,296sqft
Manufactured On Land
Built in 1980
4.75 Acres Lot
$605,400 Zestimate®
$424/sqft
$2,128 Estimated rent
Home value
$605,400
$575,000 - $636,000
$2,128/mo
Zestimate® history
Owner options
List your home for rent
$2,128/mo
Rent Zestimate®
Find your next renter with Zillow Rental Manager. Plus, with online applications, you can quickly screen prospective tenants – for free.
$2,128/mo
Rent Zestimate®
Refinance and save
$3,307/mo
Est. payment
Refinancing to a lower rate could help reduce your monthly payments and save thousands over the life of the loan.
$3,307/mo
Est. payment
Explore your selling options
Work with a Zillow partner agent
Leverage their expertise and Zillow's premium Showcase listings to get your home seen by more buyers.
Get startedList with your own agent
Get your home in front of millions of buyers by listing it on Zillow.
Learn how to do itSell it yourself
Take full control of how buyers see your home on Zillow by listing For Sale by Owner (FSBO).
List your homeWhat's special
Renovated bathsInterior door hardwareLong gravel pathWood stoveOpen floor planExterior doorsInterior paint
Zillow last checked:
Listing updated:
Listed by:
Frances Lynn White,
Coldwell Banker Bain
Bought with:
Melissa Jenney, 137545
Pure Real Estate
Source: NWMLS as distributed by MLS GRID,MLS#: 2142406
Facts & features
Interior
Bedrooms & bathrooms
- Bedrooms: 3
- Bathrooms: 2
- Full bathrooms: 1
- 3/4 bathrooms: 1
- Main level bedrooms: 3
Primary bedroom
- Level: Main
Bedroom
- Level: Main
Bedroom
- Level: Main
Bathroom full
- Level: Main
Bathroom three quarter
- Level: Main
Kitchen with eating space
- Level: Main
Utility room
- Level: Main
Heating
- Stove/Free Standing, Wall Unit(s), Electric, Wood
Cooling
- None
Appliances
- Included: Dishwasher_, Dryer, Microwave_, Refrigerator_, StoveRange_, Washer, Dishwasher, Microwave, Refrigerator, StoveRange, Water Heater: Electric, Water Heater Location: Panel Outside Bathroom
Features
- Bath Off Primary, Dining Room
- Flooring: Laminate
- Windows: Double Pane/Storm Window
- Basement: None
- Has fireplace: No
Interior area
- Total structure area: 1,296
- Total interior livable area: 1,296 sqft
Property
Parking
- Total spaces: 1
- Parking features: RV Parking, Detached Carport, Driveway, Off Street
- Has carport: Yes
- Covered spaces: 1
Features
- Levels: One
- Stories: 1
- Patio & porch: Laminate, Bath Off Primary, Double Pane/Storm Window, Dining Room, Vaulted Ceiling(s), Water Heater
Lot
- Size: 4.75 Acres
- Features: Dead End Street, Fenced-Partially, Outbuildings, RV Parking, Shop
- Topography: Level,PartialSlope
- Residential vegetation: Brush, Garden Space, Wooded
Details
- Parcel number: P48031
- Zoning description: Jurisdiction: County
- Special conditions: Standard
Construction
Type & style
- Home type: MobileManufactured
- Property subtype: Manufactured On Land
Materials
- Cement Planked, Wood Products
- Roof: Metal
Condition
- Very Good
- Year built: 1980
- Major remodel year: 1980
Details
- Builder model: Radco
Utilities & green energy
- Sewer: Septic Tank
- Water: Community
Community & HOA
Community
- Features: CCRs
- Subdivision: Bow
Location
- Region: Bow
Financial & listing details
- Price per square foot: $424/sqft
- Tax assessed value: $474,400
- Annual tax amount: $2,784
- Date on market: 9/3/2023
- Cumulative days on market: 936 days
- Listing terms: Conventional
- Inclusions: Dishwasher, Dryer, Microwave, Refrigerator, StoveRange, Washer
- Body type: Double Wide
Price history
| Date | Event | Price |
|---|---|---|
| 9/14/2023 | Sold | $550,000$424/sqft |
Source:  NWMLS as distributed by MLS GRID #2142406 Report a problem NWMLS as distributed by MLS GRID #2142406 Report a problem | ||
| 8/7/2023 | Pending sale | $550,000$424/sqft |
Source: NWMLS as distributed by MLS GRID #2142406 Report a problem | ||
| 7/27/2023 | Listed for sale | $550,000+83.9%$424/sqft |
Source: NWMLS as distributed by MLS GRID #NWM2142406 Report a problem | ||
| 7/16/2020 | Sold | $299,000$231/sqft |
Source: NWMLS as distributed by MLS GRID #1602446 Report a problem | ||
| 6/18/2020 | Pending sale | $299,000$231/sqft |
Source: Savvy Lane Inc #1602446 Report a problem | ||
| 6/11/2020 | Price change | $299,000-6.5%$231/sqft |
Source: Savvy Lane Inc #1602446 Report a problem | ||
| 6/4/2020 | Listed for sale | $319,900$247/sqft |
Source: Savvy Lane Inc #1602446 Report a problem | ||
| 6/2/2020 | Pending sale | $319,900$247/sqft |
Source: Savvy Lane Inc #1602446 Report a problem | ||
| 6/1/2020 | Listed for sale | $319,900$247/sqft |
Source: Savvy Lane Inc #1602446 Report a problem | ||
| 5/28/2020 | Pending sale | $319,900$247/sqft |
Source: Savvy Lane Inc #1602446 Report a problem | ||
| 5/16/2020 | Listed for sale | $319,900+64.5%$247/sqft |
Source: Savvy Lane Inc #1602446 Report a problem | ||
| 9/20/2017 | Sold | $194,500-2.5%$150/sqft |
Source: NWMLS as distributed by MLS GRID #1151591 Report a problem | ||
| 8/15/2017 | Pending sale | $199,500$154/sqft |
Source: Everett #1151591 Report a problem | ||
| 8/13/2017 | Price change | $199,500-4.8%$154/sqft |
Source: Everett #1151591 Report a problem | ||
| 8/7/2017 | Price change | $209,500-12.3%$162/sqft |
Source: Everett #1151591 Report a problem | ||
| 7/2/2017 | Listed for sale | $239,000+25.6%$184/sqft |
Source: Everett #1151591 Report a problem | ||
| 10/26/2006 | Sold | $190,280+171.8%$147/sqft |
Source: Public Record Report a problem | ||
| 5/27/2005 | Sold | $70,000$54/sqft |
Source: Public Record Report a problem | ||
Public tax history
| Year | Property taxes | Tax assessment |
|---|---|---|
| 2024 | $4,219 +43.9% | $474,400 +43.2% |
| 2023 | $2,931 -2.3% | $331,400 +2.8% |
| 2022 | $3,000 | $322,400 +15.1% |
| 2021 | -- | $280,100 +7.5% |
| 2020 | $2,239 +13.6% | $260,500 +26.3% |
| 2019 | $1,971 -14.5% | $206,200 +8% |
| 2018 | $2,304 +5.2% | $191,000 +9.1% |
| 2017 | $2,190 +32.9% | $175,100 +2.8% |
| 2016 | $1,648 -9.3% | $170,400 +22.6% |
| 2015 | $1,817 -1.2% | $139,000 +2.2% |
| 2013 | $1,838 | $136,000 |
| 2012 | $1,838 +13.7% | $136,000 |
| 2011 | $1,617 | $136,000 -10.6% |
| 2010 | $1,617 +0.6% | $152,200 -12% |
| 2009 | $1,608 -0.7% | $172,900 |
| 2008 | $1,620 | $172,900 |
| 2007 | $1,620 +14.7% | $172,900 +60.1% |
| 2003 | $1,412 -0.5% | $108,000 |
| 2002 | $1,419 +5.4% | $108,000 +9.3% |
| 2001 | $1,346 +7.7% | $98,800 +8.9% |
| 2000 | $1,250 | $90,700 |
Find assessor info on the county website
Neighborhood: 98232
Nearby homes
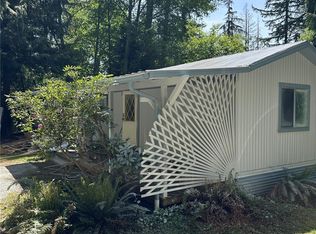
- $477,0001 bd2 ba924 sqft15642 Linda Ln, Bow, WA 98232Sold
- $--5.01 Acres0 Colony Mountain Ln, Bow, WA 98232Off Market
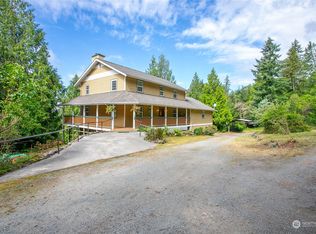
- $825,0003 bd3 ba3.8k sqft15593 Linda Ln, Bow, WA 98232Sold
- $987,0003 bd4 ba1.3k sqft3556 Colony Mountain Dr, Bow, WA 98232Pending

- $1,962,0002 bd3 ba5.7k sqft15949 Mountain Dr, Bow, WA 98232Sold
- $--4.88 Acres0 Colony Mountain Dr, Bow, WA 98232Off Market
- $--10.5 Acres15557 Flinn Rd, Bow, WA 98232Off Market
- $650,00043.28 Acres0 Wood Rd, Bow, WA 98232Lot/Land
Nearby schools
GreatSchools rating
- 8/10Edison Elementary SchoolGrades: K-8Distance: 3 mi
- 6/10Burlington Edison High SchoolGrades: 9-12Distance: 8.9 mi
- 4/10West View Elementary SchoolGrades: K-6Distance: 8.9 mi
- Washington
- Skagit County
- Bow
- 98232
- 15765 Mountain Drive
Nearby cities
Nearby neighborhoods
Nearby zip codes
Other Bow Topics
