Great Value! Beautifully enhanced Toll Brothers home in the coveted Hosford Farms neighborhood of North Bethany. This popular McCormick Farmhouse plan offers three spacious levels, including a daylight basement, providing exceptional flexibility for today’s lifestyle. Purchased in October 2024, the home shows like new and features over $100,000 in premium upgrades throughout. Highlights include 10-ft ceilings on the main, wide plank engineered hardwood floors on the main level and stairs, upgraded black iron balusters with wood handrails, and a dramatic multi-slide stacked glass door opening to the covered deck—perfect for indoor-outdoor entertaining. Designer finishes were thoughtfully selected to create a modern yet warm living environment. The main level includes a full bedroom or office with a nearby full bath. The chef’s kitchen features KitchenAid appliances, contrasting ceiling-height upgraded cabinetry for enhanced storage and visual appeal, a large island with designer granite, Quartz perimeter countertops, walk-in pantry, ceramic farmhouse sink, and designer pendant lighting. The adjacent living area showcases an upgraded gas fireplace with an extended concrete surround, creating a sleek focal point. An adjoining dining area offers a perfect flow for entertaining. Upstairs, the spacious primary suite features a spa-inspired bath with decorative tile, freestanding soaking tub, and fully tiled shower with black fixtures. A versatile loft area sits nearby along with three additional bedrooms, including a guest suite with its own full bath. The daylight lower level offers a family room, additional bedroom, bonus area and full bath—ideal for guests or multigenerational living. Move-in ready with A/C, blinds, refrigerator, washer, and dryer. Tankless water heater and 240V EV outlet. Prime location! Walk to Sato Elementary. Access to trails, parks, and play areas. A wonderful location and community!
Sold
Zillow last checked:
Listing updated:
Bought with:
Linda Heinrichs, 200304135
Keller Williams Realty Portland Premiere
Source: RMLS (OR),MLS#: 476705666
Price history
| Date | Event | Price |
|---|---|---|
| 6/4/2026 | Sold | $1,180,000-1.6%$270/sqft |
Source:  RMLS (OR) #476705666 Report a problem RMLS (OR) #476705666 Report a problem | ||
| 5/11/2026 | Pending sale | $1,199,000$274/sqft |
Source: RMLS (OR) #476705666 Report a problem | ||
| 4/23/2026 | Price change | $1,199,000-2%$274/sqft |
Source: RMLS (OR) #476705666 Report a problem | ||
| 4/2/2026 | Price change | $1,224,000-2%$280/sqft |
Source: RMLS (OR) #476705666 Report a problem | ||
| 3/7/2026 | Listed for sale | $1,249,000+4.1%$285/sqft |
Source: RMLS (OR) #476705666 Report a problem | ||
| 10/24/2024 | Sold | $1,199,995$274/sqft |
Source: Public Record Report a problem | ||
| 8/13/2024 | Price change | $1,199,995-11.1%$274/sqft |
Source:  Toll Brothers Inc. Report a problem Toll Brothers Inc. Report a problem | ||
| 5/17/2024 | Listed for sale | $1,349,900$309/sqft |
Source: Toll Brothers Inc. Report a problem | ||
Nearby homes
- $1,199,9956 bd5 ba4.3k sqft15765 NW Ridgeline St #L53, Portland, OR 97229Sold
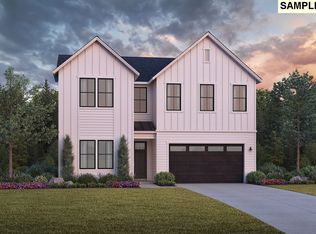
- $1,155,0056 bd4 ba3.6k sqft15787 NW Ridgeline St, Portland, OR 97229Sold
- $1,309,9956 bd5 ba4.3k sqft15673 NW Gooderham St LOT 11, Portland, OR 97229Sold

- $1,155,0056 bd4 ba3.5k sqft15787 NW Ridgeline St #L52, Portland, OR 97229Sold
Get a cash offer in 3 minutes
Find out how much your home could sell for in as little as 3 minutes with a no-obligation cash offer.
Estimated market value
$1,170,600
