UPDATE as of 11 PM, Friday, July 24, 2026 | We have an offer, and the sellers are requesting that all offers be submitted by 5:00 PM on Saturday, July 25, 2026.
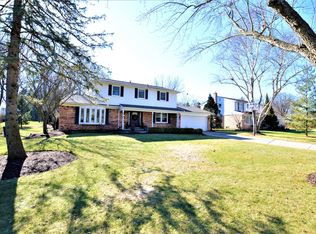
Welcome to 15765 Portis Road, a four-bedroom colonial set in Northville Colony Estates on a quarter-acre lot facing east. The brick-and-aluminum exterior gives way to a bright entry, where wood floors carry into the main living spaces, and from there the layout simply makes sense: a living room, dining room, and kitchen that flow easily into one another, all designed for the way people actually live day to day.
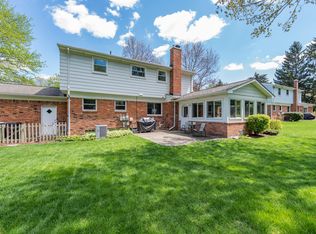
The kitchen has been updated with white quartz counters, warm cabinetry, and stainless steel appliances, opening to a wood-floored breakfast nook that overlooks the backyard. Just off the kitchen, a spacious family room brings real character with a brick fireplace, wood paneling, beamed ceilings, and a sliding door out to the patio, the kind of room that pulls people in and keeps them there. A half bath and laundry area round out the main floor.
Upstairs, the primary bedroom includes a private bath, and three additional bedrooms share a full bath with updated finishes. The basement is unfinished, adding nearly 1,000 square feet of storage or future potential for the next owner to shape however they need it.
Outside, a large backyard and a stamped concrete patio create the kind of outdoor space that gets used, whether for morning coffee or an evening with friends. This property is within the Northville School District, zoned for Winchester Elementary, Meads Mill Middle School, and Northville High School, and is close to Hines Drive and Hines Park for walking and biking trails, plus just minutes from downtown Northville's shops, restaurants, and community events.
Note: Property is currently non-homesteaded. Some photos show the home's current rooms, and some are virtually staged to help illustrate furniture placement options.
Pending
$549,000
15765 Portis Rd, Northville, MI 48168
4beds
2,214sqft
Single Family Residence
Built in 1969
10,018 Square Feet Lot
$555,500 Zestimate®
$248/sqft
$22/mo HOA
What's special
- 15 days |
- 198 |
- 0 |
Zillow last checked:
Listing updated:
Listed by:
Jeff Duneske 248-939-9393,
Keller Williams Advantage Northville 248-380-5141
Source: Realcomp II,MLS#: 20261051751
Facts & features
Interior
Bedrooms & bathrooms
- Bedrooms: 4
- Bathrooms: 3
- Full bathrooms: 2
- 1/2 bathrooms: 1
Primary bedroom
- Level: Second
- Area: 192
- Dimensions: 12 X 16
Bedroom
- Level: Second
- Area: 144
- Dimensions: 12 X 12
Bedroom
- Level: Second
- Area: 110
- Dimensions: 11 X 10
Bedroom
- Level: Second
- Area: 120
- Dimensions: 10 X 12
Primary bathroom
- Level: Second
- Area: 40
- Dimensions: 8 X 5
Other
- Level: Second
- Area: 90
- Dimensions: 9 X 10
Other
- Level: Entry
- Area: 28
- Dimensions: 7 X 4
Other
- Level: Entry
- Area: 104
- Dimensions: 8 X 13
Dining room
- Level: Entry
- Area: 121
- Dimensions: 11 X 11
Family room
- Level: Entry
- Area: 260
- Dimensions: 20 X 13
Kitchen
- Level: Entry
- Area: 110
- Dimensions: 10 X 11
Laundry
- Level: Entry
- Area: 35
- Dimensions: 5 X 7
Living room
- Level: Entry
- Area: 240
- Dimensions: 12 X 20
Heating
- Forced Air, Natural Gas
Cooling
- Ceiling Fans, Central Air
Appliances
- Included: Dishwasher, Dryer, Free Standing Electric Range, Free Standing Refrigerator, Microwave, Range Hood, Stainless Steel Appliances, Washer
- Laundry: Laundry Room
Features
- High Speed Internet
- Basement: Full,Unfinished
- Has fireplace: Yes
- Fireplace features: Family Room
Interior area
- Total interior livable area: 2,214 sqft
- Finished area above ground: 2,214
Property
Parking
- Total spaces: 2
- Parking features: Two Car Garage, Attached, Direct Access, Electricityin Garage, Garage Faces Front
- Attached garage spaces: 2
Features
- Levels: Two
- Stories: 2
- Entry location: GroundLevelwSteps
- Patio & porch: Covered, Patio, Porch
- Exterior features: Lighting
- Pool features: None
Lot
- Size: 10,018 Square Feet
- Dimensions: 83 x 120
- Features: Sprinklers
Details
- Parcel number: 77056020067000
- Special conditions: Short Sale No,Standard
Construction
Type & style
- Home type: SingleFamily
- Architectural style: Colonial
- Property subtype: Single Family Residence
Materials
- Aluminum Siding, Brick
- Foundation: Basement, Poured
- Roof: Asphalt
Condition
- New construction: No
- Year built: 1969
Utilities & green energy
- Sewer: Public Sewer
- Water: Public
Community & HOA
Community
- Security: Smoke Detectors
- Subdivision: NORTHVILLE COLONY ESTATES
HOA
- Has HOA: Yes
- Services included: Maintenance Grounds, Snow Removal
- HOA fee: $260 annually
Location
- Region: Northville
Financial & listing details
- Price per square foot: $248/sqft
- Tax assessed value: $157,447
- Annual tax amount: $6,940
- Date on market: 7/23/2026
- Cumulative days on market: 15 days
- Listing agreement: Exclusive Right To Sell
- Listing terms: Cash,Conventional,FHA,Va Loan
Estimated market value
$555,500
$528,000 - $583,000
$3,441/mo
Price history
| Date | Event | Price |
|---|---|---|
| 7/26/2026 | Pending sale | $549,000$248/sqft |
Source:  Realcomp II #20261051751 Report a problem Realcomp II #20261051751 Report a problem | ||
| 7/23/2026 | Listed for sale | $549,000$248/sqft |
Source: Realcomp II #20261051751 Report a problem | ||
Public tax history
| Year | Property taxes | Tax assessment |
|---|---|---|
| 2025 | -- | $208,500 +11.4% |
| 2024 | -- | $187,200 +6.8% |
| 2023 | -- | $175,300 +0.7% |
| 2022 | -- | $174,000 +2.2% |
| 2021 | -- | $170,300 |
| 2020 | $4,733 +8.4% | $170,300 +6.6% |
| 2019 | $4,367 | $159,800 +2.2% |
| 2018 | $4,367 | $156,400 -0.6% |
| 2017 | -- | $157,400 +0.8% |
| 2016 | $3,793 | $156,200 +6.4% |
| 2015 | $3,793 -67.2% | $146,800 +21.1% |
| 2013 | $11,570 +205% | $121,200 +6.7% |
| 2012 | $3,793 | $113,600 -8.4% |
| 2010 | -- | $124,000 |
| 2009 | -- | $124,000 -11.9% |
| 2008 | -- | $140,700 -7.1% |
| 2006 | -- | $151,400 +3.3% |
| 2005 | -- | $146,600 +45% |
| 2001 | $3,080 +3.1% | $101,093 +3.2% |
| 2000 | $2,988 | $97,959 |
Find assessor info on the county website
Monthly payment
Est. payment
Payment breakdown
Explore the cost of this home by adjusting the details. Changes won't be saved.Climate risks
Neighborhood: 48168
Nearby schools
GreatSchools rating
- 9/10Winchester Elementary SchoolGrades: K-5Distance: 0.4 mi
- 9/10Meads Mill Middle SchoolGrades: 6-8Distance: 0.6 mi
- 9/10Northville High SchoolGrades: 9-12Distance: 2 mi
- $582,0004 bd3 ba2.2k sqft15749 Portis Rd, Northville, MI 48168Off Market
- $544,000-- bd2 ba2.4k sqft15785 Portis Rd, Northville, MI 48168Off Market
- $554,8004 bd3 ba1.9k sqft42215 Ladywood Dr, Northville, MI 48168Off Market
- $588,1004 bd3 ba2.1k sqft15733 Portis Rd, Northville, MI 48168Off Market
- $484,400-- bd2 ba2.1k sqft15766 Portis Rd, Northville, MI 48168Off Market
- $484,100-- bd2 ba1.9k sqft42235 Nottingwood Ct, Northville, MI 48168Off Market
- $430,0003 bd2 ba2.5k sqft15750 Portis Rd, Northville, MI 48168Sold
- $614,400-- bd2 ba2.2k sqft15786 Portis Rd, Northville, MI 48168Off Market
A local agent can set up tours, give advice and negotiate with sellers.
Similar homes
- $525,0004 bd3 ba2.3k sqft42542 Knollwood Ct, Northville, MI 48168For Sale

 MLS ID #20261061214, Ian Olson, Keller Williams Premier. Realcomp II
 - $575,0004 bd2 ba2.1k sqft16460 Franklin Rd, Northville, MI 48168For Sale

 MLS ID #26039797, Brent Flewelling, The Charles Reinhart Company. MichRIC
 - $499,9003 bd2 ba2.4k sqft41784 Ladywood Dr, Northville, MI 48168For Sale
 MLS ID #20261047804, Gary Chappell, My Realty LLC. Realcomp II
 - $575,0004 bd4 ba3.2k sqft41101 Croydon Ct, Northville, MI 48168For Sale
 MLS ID #20261034594, MacKenzie Bobby, @properties Christie's Int'l R.E. Birmingham. Realcomp II
 - $625,0003 bd3 ba3.2k sqft15389 Lakeside St, Plymouth, MI 48170For SaleMLS ID #20261057377, Terri L O'Brien, Century 21 Curran & Oberski. Realcomp II
- $625,0003 bd3 ba2.4k sqft18144 Cascade Dr, Northville, MI 48168For SaleMLS ID #20261052067, Bryon Tanana, KW Professionals. Realcomp II
- $519,9004 bd3 ba2.8k sqft15338 Susanna Cir, Livonia, MI 48154For SaleMLS ID #20261064425, Nancy Petrucelli, Real Estate One-Plymouth. Realcomp II
- $537,0004 bd3 ba2.4k sqft585 S Sheldon Rd, Plymouth, MI 48170For SaleMLS ID #20261059263, Laura Hanpeter, National Realty Centers, Inc. Realcomp II
- $399,9993 bd3 ba1.6k sqft15525 Marilyn Ave, Plymouth, MI 48170For SaleMLS ID #20261061616, Kevin Fees, Wentworth Real Estate Group. Realcomp II
- $599,9003 bd3 ba2.7k sqft44742 Broadmoor Cir N, Northville, MI 48168For SaleMLS ID #26042858, Brandon Kekich, RE/MAX Dream Properties. MichRIC
- $625,0004 bd3 ba2.9k sqft660 N Sheldon Rd, Plymouth, MI 48170For SaleMLS ID #20261048200, Terri L O'Brien, Century 21 Curran & Oberski. Realcomp II
- $500,0004 bd3 ba1.8k sqft1684 Lexington St, Plymouth, MI 48170For SaleMLS ID #20261061668, Kathy A Barker, Preferred, Realtors® Ltd. Realcomp II
- $599,9003 bd2 ba2k sqft357 Sunset St, Plymouth, MI 48170For SaleMLS ID #20261064583, Gary DeGrandchamp, Real Estate One-Northville. Realcomp II
- $550,0003 bd2 ba1.8k sqft551 N Evergreen St, Plymouth, MI 48170For SaleMLS ID #20261060620, John K Goodman, Century 21 Curran & Oberski. Realcomp II
- $474,9003 bd3 ba1.9k sqft39656 Village Run Dr, Northville, MI 48168For SaleMLS ID #20261060721, Diane M Orzel, Remerica United Realty. Realcomp II
- $499,9002 bd2 ba2k sqft701 Spring Dr, Northville, MI 48167For SaleMLS ID #20261058695, Chris Benedict, @properties Christie's Int'l RE Northville. Realcomp II
- $455,2203 bd2 ba1.9k sqft14565 Shadywood Dr, Plymouth, MI 48170For SaleMLS ID #20261061600, Timothy Gohl Jr, Berkshire Hathaway Michigan. Realcomp II
- $574,9003 bd3 ba2.7k sqft44683 Broadmoor Cir N, Northville, MI 48168For SaleMLS ID #20261052293, Corey Light, @properties Christie's Int'l R.E. Birmingham. Realcomp II
- $625,0004 bd2 ba2.4k sqft1628 Lexington St, Plymouth, MI 48170For SaleMLS ID #20261051569, Mary A Gladchun, RE/MAX Classic. Realcomp II
- $390,0003 bd2 ba2.2k sqft39192 Howell St, Livonia, MI 48154For Sale
 MLS ID #50218481, Jonathan Minerick, HomeCoin.com. MiRealSource
