Outdoor oasis with a guest house on the 15th hole of Tuscany East Golf Course in the sought-after Pebblecreek Community. The main home features 2 bedrooms with plank wood-look tile & a versatile office/den. The separate guest house also includes plank wood-look tile, a walk-in closet, & a full bath. Common areas boast tile flooring & crisp white shutters on every window, while the gourmet kitchen offers granite countertops, stainless appliances, and a large island with breakfast bar. The backyard showcases a $140k custom paver design bar & grill area with a gas BBQ, side burner, fridge, firepit, water feature, & two large Alumawood Pergolas. Lush landscaping with citrus trees & mountain views. The 2.5-car garage includes a workbench, 2021 water heater, softener, & golf cart parking. Resort-Style Living in Pebblecreek with Private Guest House & Backyard Entertainment Oasis on the Golf Course!
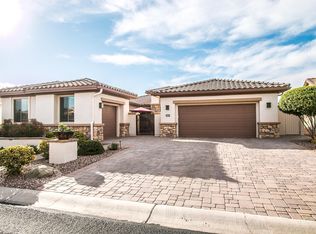
Welcome to luxury living in the exclusive Pebblecreek Resort Community! This stunning property is located on the 15th hole of the Tuscany East Golf Course, offering breathtaking mountain views and a backyard oasis designed for ultimate entertaining. This home is the epitome of resort-style living.
Property Features:
Main Home - 1,967 sq. ft. 2 Bedrooms 2 Baths + Office/Den
æ Experience the ultimate in open-concept living, featuring a stunning gas fireplace framed in sleek granite, perfectly complemented by panoramic golf course views right from your living room. A blend of elegance and comfort designed to impress!
æ Sleek tile flooring flows throughout the common areas, offering both modern style and effortless maintenance. Perfect for a contemporary, low-maintenance lifestyle!
æ The bedrooms and office/den feature elegant plank wood-look tile flooring, blending the warmth of wood with the durability and style of modern design. A perfect touch of sophistication for these inviting spaces!
æ Master Suite: Indulge in a spacious glass-enclosed shower, complemented by a custom walk-in closet. The en-suite bathroom boasts dual sinks with sleek granite countertops, offering both luxury and functionality for your everyday retreat.
æ Chef's Kitchen: Elevate your culinary experience with gleaming granite countertops, top-of-the-line stainless steel appliances, and a spacious island perfect for prep and entertaining. Enjoy a lowered breakfast bar for casual dining, beautiful walnut cabinetry with pull-out shelving, recessed lighting, and a cozy breakfast nook for your morning rituals. A true blend of style and function!
æ Crisp white shutters adorn every window, providing an elegant touch while enhancing privacy and energy efficiency. Perfectly designed to balance style and function, these shutters create a serene atmosphere throughout the home.
æ Expansive laundry room featuring built-in overhead cabinets that offer abundant storage space, complemented by a convenient sink. This well-designed area combines functionality with organization, making laundry day a breeze!
æ Office/Den: This versatile space features a convenient queen-size Murphy Bed, effortlessly transforming it into a cozy guest room when needed. Perfect for maximizing functionality without sacrificing style!
æ Two Full Baths: Elegantly updated with premium finishes that elevate the space, blending luxury and functionality for a spa-like experience. Each bath is designed with meticulous attention to detail, ensuring a stylish retreat for everyday use.
æ Private Courtyard: A tranquil entryway that exudes charm and elegance, offering a serene escape that beautifully enhances the home's overall appeal. This inviting space is perfect for relaxation and entertaining, adding a touch of sophistication to your outdoor living experience.
æ 2.5-Car Garage: This spacious garage features a full workbench, complemented by custom cabinets and overhead racks, providing an abundance of storage space for all your tools and equipment. Designed for both functionality and organization, it's the perfect workspace for any enthusiast!
æ Recent upgrades include a new 2021 water heater and a state-of-the-art water softener and filtration system, ensuring optimal comfort and efficiency throughout your home. Enjoy peace of mind knowing that these essential systems provide reliable performance and enhanced water quality for your everyday needs.
Private 252 sq. ft. Guest House
æ The casita boasts a generous walk-in closet and a stylish full bath, offering a perfect blend of comfort and privacy. This well-appointed space is ideal for guests or as a personal retreat.
æ The built-in queen-size Murphy bed effortlessly combines space-saving functionality with style, transforming any room into a cozy guest suite at a moment's notice. This ingenious design enhances versatility, making it a perfect addition to your home while maximizing living space without sacrificing comfort.
æ Experience the beauty of plank wood-look tile flooring, offering the warmth and richness of natural wood while providing the durability and ease of maintenance that modern living demands. This stylish flooring choice adds a touch of sophistication to your space, perfectly blending aesthetics with functionality.
æ Full bathroom with shower/tub combo.
$140k Backyard Oasis
æ Discover an expansive custom paver patio designed for outdoor enjoyment, complete with a large firepit, a serene water feature, and breathtaking mountain views. This stunning outdoor oasis invites you to relax and entertain in style, making it the perfect setting for memorable gatherings or peaceful evenings under the stars.
æ Enjoy the elegance of two extended Alumawood Pergolas that provide both stylish shade and architectural flair. These beautifully designed structures create an inviting outdoor ambiance, perfect for entertaining or relaxing in comfort while enhancing the overall aesthetic of your outdoor space.
æ Elevate your outdoor cooking experience with a built-in gas-connected barbecue, complete with a side burner and fridge, all centered around a spacious extended bar. This stylish setup is perfect for entertaining friends and family, making it easy to prepare meals and enjoy refreshing drinks while basking in the beauty of your outdoor oasis.
æ Experience the convenience of a remote-controlled sunshade, allowing you to effortlessly adjust your outdoor space's shade and ambiance with the push of a button. This modern feature not only enhances comfort but also adds a touch of luxury to your outdoor living area, ensuring you can enjoy the perfect balance of sunlight and shade at any time.
æ Immerse yourself in lush landscaping that showcases vibrant lemon, orange, and grapefruit trees, creating a stunning oasis right in your backyard. The newer 2021 irrigation system ensures these fruitful trees thrive, providing both beauty and the potential for homegrown citrus delights. This thoughtfully designed outdoor space combines aesthetics with practicality, enhancing your enjoyment of nature's bounty.
Resort Amenities
PebbleCreek's resort-style living offers a truly exceptional array of amenities tailored to an active adult lifestyle in its vibrant 55+ community. From top-notch fitness facilities to a variety of recreational options, the amenities provide endless opportunities for wellness, relaxation, and social engagement. Whether residents are looking to stay fit, indulge in creative arts, or connect with like-minded neighbors, PebbleCreek ensures a dynamic lifestyle where leisure and activity seamlessly blend, making every day feel like a vacation.
Community Centers:
æ Tuscany Falls Clubhouse: This clubhouse includes a ballroom, auditorium, multi-purpose rooms, billiards, and a private dining room.
æ Eagle's Nest Clubhouse: Features include a large resort-style swimming pool, library, and additional spaces for various activities.
Fitness Facilities:
æ The state-of-the-art fitness center at the Tuscany Sports & Aquatics Complex features 8,000 square feet of workout space. It includes fitness studios, cardio, weight training equipment, and rooms for fitness classes like yoga, pilates, and aerobics.
æ Additionally, the facility offers two indoor lap pools, outdoor lap pools, whirlpools, and saunas.
Tennis and Pickleball:
æ PebbleCreek boasts an expansive 20-court pickleball complex and 13 tennis courts, providing ample space for both casual play and competitive events. The tennis courts include both hard and clay surfaces, catering to various player preferences.
Golf:
æ The community has 54 holes of championship golf, divided between the Eagle's Nest and Tuscany Falls courses, each offering beautiful views and top-tier facilities, including pro shops and practice areas.
Outdoor Recreation:
æ For other outdoor activities, residents can enjoy bocce ball courts, a softball field, and a dog park.
Classes and Clubs:
æ There are numerous classes available, from lifelong learning opportunities to fitness programs. These include golf lessons, pickleball skill-building sessions, and various hobby clubs like wine tasting, RVing, and arts and crafts.
Sold for $790,000
Zillow last checked:
Listing updated:
Bought with:
Mary Ann Evans, SA655936000
West USA Realty
Carol Neumann-Yetter, SA694247000
West USA Realty
Source: ARMLS,MLS#: 6769733
Price history
| Date | Event | Price |
|---|---|---|
| 3/26/2025 | Sold | $790,000-3.1%$356/sqft |
Source:  ARMLS #6769733 Report a problem ARMLS #6769733 Report a problem | ||
| 2/13/2025 | Pending sale | $815,000$367/sqft |
Source: ARMLS #6769733 Report a problem | ||
| 1/25/2025 | Price change | $815,000-1.8%$367/sqft |
Source: ARMLS #6769733 Report a problem | ||
| 10/11/2024 | Listed for sale | $830,000$374/sqft |
Source: ARMLS #6769733 Report a problem | ||
| 6/17/2024 | Listing removed | $830,000$374/sqft |
Source: ARMLS #6658225 Report a problem | ||
| 6/1/2024 | Price change | $830,000-1.8%$374/sqft |
Source: ARMLS #6658225 Report a problem | ||
| 5/9/2024 | Price change | $844,999-0.6%$381/sqft |
Source: ARMLS #6658225 Report a problem | ||
| 2/1/2024 | Listed for sale | $849,999+70.3%$383/sqft |
Source: ARMLS #6658225 Report a problem | ||
| 4/6/2017 | Sold | $499,000-0.2%$225/sqft |
Source: ARMLS #5554536 Report a problem | ||
| 2/1/2017 | Listed for sale | $499,900-4.2%$225/sqft |
Source: My Home Group Real Estate #5554536 Report a problem | ||
| 1/9/2007 | Sold | $521,850$235/sqft |
Source: Public Record Report a problem | ||
Nearby homes


Get a cash offer in 3 minutes
Find out how much your home could sell for in as little as 3 minutes with a no-obligation cash offer.
Estimated market value
$784,100
