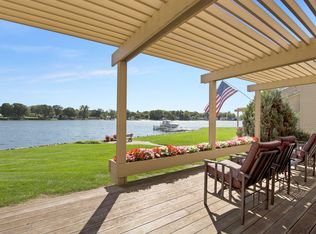
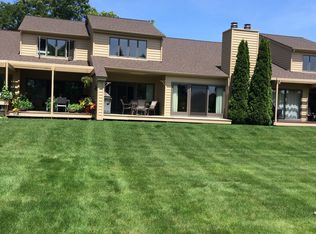
Located ON Spring Lake, this amazing waterfront condo is situated just a few steps from your shared dock and your completely updated beautiful condo with lots of amenities. 2 bedrooms up with the possibility of a 3rd bedroom on the main plus large open rooms which are inviting for family and friends on special occasions. The Kitchen is fully appliances with a large center island, snack bar, and is open to the dining rm and living room with fireplace. 2 sliders to the amazing Hugh deck where you will spend most of your time in Spring/Summer weather. There is a very large den on the main floor that currently is used as a sitting rm and office. Two bedrooms up, both with views of the water, and two baths up. A large community pool is just steps away!
Active
$1,100,000
15768 N Prospect Point Dr #13, Spring Lake, MI 49456
2beds
2,418sqft
Condominium
Built in 1977
-- sqft lot
$-- Zestimate®
$455/sqft
$575/mo HOA
What's special
Waterfront condoShared dockTwo baths upCompletely updated beautiful condo
- 5 days
- 329
- 23
Zillow last checked:
Listing updated:
Listed by:
Sandra K Rezny 616-638-5880,
Coldwell Banker Woodland Schmidt Grand Haven 616-844-9000
Source: MichRIC,MLS#: 26049280
Facts & features
Interior
Bedrooms & bathrooms
- Bedrooms: 2
- Bathrooms: 3
- Full bathrooms: 3
Primary bedroom
- Level: Upper
- Area: 204
- Dimensions: 12.00 x 17.00
Bedroom 2
- Level: Upper
- Area: 400
- Dimensions: 20.00 x 20.00
Primary bathroom
- Level: Upper
- Area: 120
- Dimensions: 15.00 x 8.00
Bathroom 1
- Level: Main
- Area: 52.08
- Dimensions: 9.30 x 5.60
Bathroom 3
- Level: Upper
- Area: 65
- Dimensions: 13.00 x 5.00
Den
- Level: Main
- Area: 276
- Dimensions: 23.00 x 12.00
Dining area
- Level: Main
- Area: 168
- Dimensions: 14.00 x 12.00
Kitchen
- Level: Main
- Area: 266
- Dimensions: 14.00 x 19.00
Living room
- Level: Main
- Area: 400
- Dimensions: 20.00 x 20.00
Other
- Description: Storage
- Level: Main
- Area: 30.94
- Dimensions: 9.10 x 3.40
Heating
- Forced Air
Cooling
- Central Air
Appliances
- Included: Built-In Gas Oven, Dishwasher, Disposal, Double Oven, Dryer, Microwave, Range, Refrigerator, Washer
- Laundry: Gas Dryer Hookup, In Kitchen, Main Level, Washer Hookup
Features
- Ceiling Fan(s), Center Island, Pantry
- Flooring: Carpet, Ceramic Tile, Vinyl
- Windows: Insulated Windows
- Basement: Crawl Space
- Number of fireplaces: 1
- Fireplace features: Living Room
Interior area
- Total structure area: 2,418
- Total interior livable area: 2,418 sqft
Video & virtual tour
Property
Parking
- Total spaces: 2
- Parking features: Garage Faces Front, Attached, Garage Door Opener
- Garage spaces: 2
Accessibility
- Accessibility features: Accessible Mn Flr Bedroom, Accessible Entrance
Features
- Stories: 2
- Exterior features: Other
- Has private pool: Yes
- Pool features: In Ground, Association
- Waterfront features: Lake
- Body of water: Spring Lake
Lot
- Features: Adj to Public Land, Ground Cover, Shrubs/Hedges
Details
- Parcel number: 700314128013
Construction
Type & style
- Home type: Condo
- Architectural style: Other
- Property subtype: Condominium
Materials
- Wood Siding
- Roof: Composition
Condition
- New construction: No
- Year built: 1977
Utilities & green energy
- Water: Private
- Utilities for property: Natural Gas Connected, Cable Connected
Community & HOA
Community
- Security: Fire Alarm
- Subdivision: Prospect Point Condominiums
HOA
- Has HOA: Yes
- Amenities included: Pool
- Services included: Trash, Snow Removal, Maintenance Grounds
- HOA fee: $575 monthly
- HOA phone: 616-502-1176
Location
- Region: Spring Lake
Financial & listing details
- Price per square foot: $455/sqft
- Tax assessed value: $343,314
- Annual tax amount: $8,042
- Date on market: 9/16/2026
- Listing terms: Cash,Conventional
- Road surface type: Paved
Estimated market value
Not available
Estimated sales range
Not available
Not available
Price history
| Date | Event | Price |
|---|---|---|
| 9/16/2026 | Listed for sale | $1,100,000$455/sqft |
Source:  MichRIC #26049280 Report a problem MichRIC #26049280 Report a problem | ||
Public tax history
Tax history is unavailable.
Monthly payment
Est. payment
Payment breakdown
Explore the cost of this home by adjusting the details. Changes won't be saved.Climate risks
Neighborhood: 49456
- $929,1002 bd3 ba-- sqft15826 Prospect Point Dr, Spring Lake, MI 49456Off Market
- $882,4002 bd3 ba2.4k sqft15768 Prospect Point Dr, Spring Lake, MI 49456Off Market
- $908,7002 bd3 ba-- sqft15820 Prospect Point Dr, Spring Lake, MI 49456Off Market
- $598,6004 bd4 ba1.7k sqft15774 Prospect Point Dr, Spring Lake, MI 49456Off Market
Similar homes
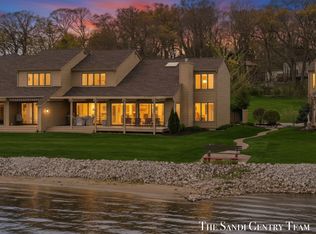
- $995,9003 bd3 ba2.4k sqft15780 Prospect Point Dr, Spring Lake, MI 49456For Sale
 MLS ID #26020071, Sandi L Gentry, RE/MAX Lakeshore. MichRIC
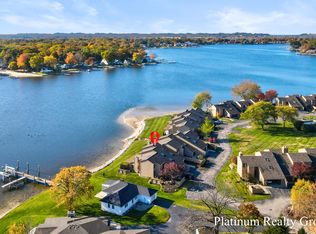
 - $840,0003 bd3 ba2.1k sqft15762 Prospect Point Dr, Spring Lake, MI 49456For Sale
 MLS ID #26009151, Kassie Schmidt, Platinum Realty Group Lakeshore LLC. MichRIC
 - $924,9004 bd3 ba2.4k sqft15762 Pruin St #A, Spring Lake, MI 49456For Sale
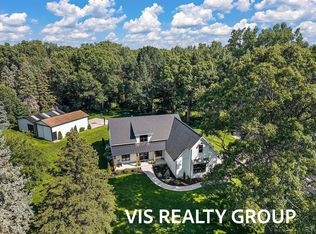 MLS ID #26040569, Gina J Vis, HomeRealty, LLC. MichRIC
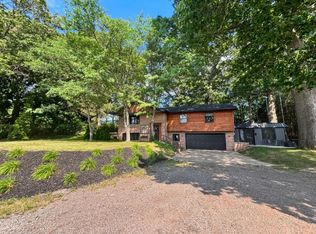
 - $724,9994 bd4 ba2.5k sqft17500 N Fruitport Rd, Spring Lake, MI 49456For Sale
 MLS ID #26038994, Kaden Buchholz, Windpoint Realty LLC. MichRIC
 - $995,0003 bd2 ba1.6k sqft930 W Savidge St Unit 20, Spring Lake, MI 49456For SaleMLS ID #26033609, Brian David Klingel, Coldwell Banker Woodland Schmidt Grand Haven. MichRIC
- $799,9004 bd3 ba2.4k sqft15762 Pruin St, Spring Lake, MI 49456For SaleMLS ID #26040574, Gina J Vis, HomeRealty, LLC. MichRIC
- $724,9004 bd2 ba1.7k sqft17882 Channel View Dr, Spring Lake, MI 49456For SaleMLS ID #26036619, Eric Shedd, Greenridge - Nexes. MichRIC
- $589,0003 bd2 ba2k sqft17832 Channel View Dr, Spring Lake, MI 49456For SaleMLS ID #26032469, David K Nadeau, Coldwell Banker Woodland Schmidt Saugatuck. MichRIC
- $997,0003 bd3 ba2.1k sqft18635 112th Ave, Nunica, MI 49448For SaleMLS ID #26047884, Steven Koleno, Beycome Brokerage Realty LLC. MichRIC
- $599,9004 bd4 ba3k sqft17445 W Spring Lake Rd, Spring Lake, MI 49456For SaleMLS ID #26042840, Sandi L Gentry, RE/MAX Lakeshore. MichRIC
- $565,0004 bd4 ba3.2k sqft18121 Lovell Rd, Spring Lake, MI 49456For SaleMLS ID #26045342, Alyse C McPheron, Five Star Real Estate (E. Division). MichRIC
- $1,500,0003 bd2 ba1.3k sqft18295 N Fruitport Rd, Spring Lake, MI 49456For SaleMLS ID #26040709, Gina J Vis, HomeRealty, LLC. MichRIC
- $574,9002 bd2 ba1.4k sqft400 Lakeview Ct APT 1A, Spring Lake, MI 49456For SaleMLS ID #26035236, Jake DeLeeuw, Greenridge Realty. MichRIC
- $574,9003 bd2 ba1.4k sqft17690 Jordan Ln, Spring Lake, MI 49456For SaleMLS ID #26026811, Maria Taylor-Huistra, Coldwell Banker Woodland Schmidt Grand Haven. MichRIC
- $599,9003 bd3 ba1.7k sqft965 W Savidge St, Spring Lake, MI 49456For SaleMLS ID #26047058, Brian H Boven, Five Star Real Estate (Courtland). MichRIC
- $749,9003 bd2 ba3.1k sqft17097 Roosevelt Rd, Spring Lake, MI 49456For SaleMLS ID #26030157, Jacob Pastoor, Apex Realty Group. MichRIC
- $555,0003 bd2 ba1.4k sqft16200 152nd Ave, Spring Lake, MI 49456For SaleMLS ID #26010419, Mark D Gleason, Coldwell Banker Woodland Schmidt Grand Haven. MichRIC
- $675,0005 bd3 ba3.3k sqft16260 Woodvale Blvd #34, Spring Lake, MI 49456For SaleMLS ID #26039268, Brian David Klingel, Coldwell Banker Woodland Schmidt Grand Haven. MichRIC
- $799,9004 bd4 ba3.4k sqft318 Rachaels Way, Spring Lake, MI 49456For SaleMLS ID #26028773, Sandi L Gentry, RE/MAX Lakeshore. MichRIC
- $949,9003 bd3 ba2.3k sqft16815 Cottage Shores Dr Unit 2, Spring Lake, MI 49456New ConstructionMichRIC
