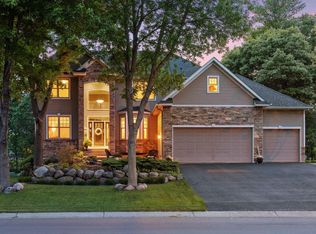
This full custom rambler plan offers a very spacious vaulted living room with custom fireplace and floor to ceiling fixed windows. The gourmet kitchen includes enameled custom cabinets with built in spice racks, box around fridge and 2 bin garbage pull out, oversized pantry, large center island, tile backsplash and a pot filler behind the cooktop. The master bedroom on the main has double doors, racetrack ceiling, and ceiling fan. Private bathroom has dual sinks, a corner tub, tile and glass shower, built in linen and has access to the wic. The other 2 bedrooms also have walk in closets and share a main bath with dual sinks and a separate tub/toilet area.The spacious mudroom has a large walk in closet and gives access to the oversized laundry room just behind the kitchen.
Closed
Zillow last checked:
Listing updated:
Bought with:
Shelby Tolley
eXp Realty
Source: NorthstarMLS as distributed by MLS GRID,MLS#: 6580966
Price history
| Date | Event | Price |
|---|---|---|
| 11/5/2024 | Sold | $758,717-0.8%$347/sqft |
Source:  NorthstarMLS as distributed by MLS GRID #6580966 Report a problem NorthstarMLS as distributed by MLS GRID #6580966 Report a problem | ||
| 8/5/2024 | Pending sale | $765,000+53%$350/sqft |
Source: NorthstarMLS as distributed by MLS GRID #6580966 Report a problem | ||
| 12/23/2023 | Listing removed | -- |
Source: NorthstarMLS as distributed by MLS GRID #6467290 Report a problem | ||
| 12/8/2023 | Listed for sale | $499,900-2%$229/sqft |
Source: NorthstarMLS as distributed by MLS GRID #6467290 Report a problem | ||
| 5/12/2023 | Listing removed | -- |
Source: NorthstarMLS as distributed by MLS GRID #6345915 Report a problem | ||
| 3/23/2023 | Listed for sale | $509,900-10.1%$233/sqft |
Source: NorthstarMLS as distributed by MLS GRID #6345915 Report a problem | ||
| 8/2/2022 | Listing removed | -- |
Source: NorthstarMLS as distributed by MLS GRID #6219085 Report a problem | ||
| 6/17/2022 | Listed for sale | $567,500+254.7%$260/sqft |
Source: NorthstarMLS as distributed by MLS GRID #6219085 Report a problem | ||
| 6/1/2022 | Sold | $160,000-75.4%$73/sqft |
Source: Public Record Report a problem | ||
| 4/15/2022 | Listed for sale | $649,900$297/sqft |
Source: NorthstarMLS as distributed by MLS GRID #6179910 Report a problem | ||
Nearby homes
- $107,400-- bd-- ba-- sqft1346 161st Ave NW, Andover, MN 55304Off Market
- $538,0005 bd4 ba4.2k sqft15796 Yellow Pine St NW, Andover, MN 55304Off Market
- $625,4005 bd3 ba3k sqft15796 Yellow Pine St NW, Andover, MN 55304Off Market
- $538,0005 bd4 ba2.1k sqft15782 Yellow Pine St NW, Andover, MN 55304Off Market
Get a cash offer in 3 minutes
Find out how much your home could sell for in as little as 3 minutes with a no-obligation cash offer.
Estimated market value
$744,700
