Beautifully remodeled 4 bedroom, 2.5 bath ranch with open floorplan, featuring huge great room with wood burning fireplace, and remodeled kitchen with stainless appliances and breakfast bar. The master bedroom features two closets and gorgeous master bath.
There are 3 additional bedrooms and another beautiful full bath. The large utility room includes washer and dryer, half bath, and entrance from backyard, which is perfect for outdoor entertaining. Additional storage available in a large walk in closet off of great room. Convenient 2-car attached garage. Private backyard features covered patio and 11 x 8 lawn shed. Updates in 2021 include new windows, roof, furnace, A/C, all doors, trim, baseboards, flooring, fixtures, gutters, downspouts, kitchen and baths!! Hot water tank replaced in 2024. Call today before this beauty is gone!
Closed
$245,000
15769 Highland Dr, East Liverpool, OH 43920
4beds
1,672sqft
Single Family Residence
Built in 1957
0.36 Acres Lot
$254,100 Zestimate®
$147/sqft
$1,817 Estimated rent
Home value
$254,100
$168,000 - $384,000
$1,817/mo
Zestimate® history
Owner options
List your home for rent
$1,817/mo
Rent Zestimate®
Find your next renter with Zillow Rental Manager. Plus, with online applications, you can quickly screen prospective tenants – for free.
$1,817/mo
Rent Zestimate®
Refinance and save
$1,619/mo
Est. payment
Refinancing to a lower rate could help reduce your monthly payments and save thousands over the life of the loan.
$1,619/mo
Est. payment
Explore your selling options
Work with a Zillow partner agent
Leverage their expertise and Zillow's premium Showcase listings to get your home seen by more buyers.
Get startedList with your own agent
Get your home in front of millions of buyers by listing it on Zillow.
Learn how to do itSell it yourself
Take full control of how buyers see your home on Zillow by listing For Sale by Owner (FSBO).
List your homeWhat's special
Additional storageOpen floorplanMaster bedroomGorgeous master bathWasher and dryerStainless appliancesUtility room
Zillow last checked:
Listing updated:
Listed by:
Deborah K Dancker deborahdancker@howardhanna.com330-550-3445,
Howard Hanna
Bought with:
Nancy R Cuffle, 422248
Howard Hanna
Source: MLS Now,MLS#: 5124949Originating MLS: Youngstown Columbiana Association of REALTORS
Facts & features
Interior
Bedrooms & bathrooms
- Bedrooms: 4
- Bathrooms: 3
- Full bathrooms: 2
- 1/2 bathrooms: 1
- Main level bathrooms: 3
- Main level bedrooms: 4
Primary bedroom
- Description: Flooring: Carpet
- Level: First
- Dimensions: 14 x 10
Bedroom
- Description: Flooring: Carpet
- Level: First
- Dimensions: 11 x 9
Bedroom
- Description: Flooring: Carpet
- Level: First
- Dimensions: 14 x 9
Bedroom
- Description: Flooring: Carpet
- Level: First
- Dimensions: 11 x 9
Great room
- Description: Flooring: Luxury Vinyl Tile
- Features: Fireplace
- Level: First
- Dimensions: 21 x 19
Kitchen
- Description: Flooring: Luxury Vinyl Tile
- Features: Breakfast Bar
- Level: First
- Dimensions: 15 x 12
Utility room
- Description: Flooring: Luxury Vinyl Tile
- Level: First
- Dimensions: 17 x 6
Heating
- Forced Air, Gas
Cooling
- Central Air
Appliances
- Included: Dryer, Dishwasher, Range, Refrigerator, Washer
- Laundry: Main Level
Features
- Basement: None
- Number of fireplaces: 1
- Fireplace features: Wood Burning
Interior area
- Total structure area: 1,672
- Total interior livable area: 1,672 sqft
- Finished area above ground: 1,672
Property
Parking
- Parking features: Attached, Garage
- Attached garage spaces: 2
Features
- Levels: One
- Stories: 1
- Patio & porch: Covered, Patio
Lot
- Size: 0.36 Acres
Details
- Parcel number: 6101325000
Construction
Type & style
- Home type: SingleFamily
- Architectural style: Ranch
- Property subtype: Single Family Residence
Materials
- Vinyl Siding
- Roof: Asphalt
Condition
- Updated/Remodeled
- Year built: 1957
Details
- Warranty included: Yes
Utilities & green energy
- Sewer: Private Sewer
- Water: Public
Community & HOA
Community
- Subdivision: Pikes Village View Allotment Seco
HOA
- Has HOA: No
Location
- Region: East Liverpool
Financial & listing details
- Price per square foot: $147/sqft
- Tax assessed value: $219,500
- Annual tax amount: $2,576
- Date on market: 6/2/2025
- Cumulative days on market: 61 days
- Listing agreement: Exclusive Right To Sell
- Listing terms: Cash,Conventional,FHA,VA Loan
Price history
| Date | Event | Price |
|---|---|---|
| 8/8/2025 | Sold | $245,000+2.5%$147/sqft |
Source: Public Record Report a problem | ||
| 7/29/2025 | Pending sale | $239,000$143/sqft |
Source: MLS Now #5124949 Report a problem | ||
| 6/5/2025 | Contingent | $239,000$143/sqft |
Source: MLS Now #5124949 Report a problem | ||
| 6/2/2025 | Listed for sale | $239,000+19.6%$143/sqft |
Source: MLS Now #5124949 Report a problem | ||
| 6/9/2021 | Sold | $199,900+381.7%$120/sqft |
Source:  MLS Now #4276486 Report a problem MLS Now #4276486 Report a problem | ||
| 3/23/2021 | Sold | $41,500$25/sqft |
Source: Public Record Report a problem | ||
Public tax history
| Year | Property taxes | Tax assessment |
|---|---|---|
| 2025 | $2,896 +12.4% | $76,830 +20% |
| 2024 | $2,576 -0.2% | $64,020 |
| 2023 | $2,582 -0.2% | $64,020 |
| 2022 | $2,586 +158.1% | $64,020 +103.9% |
| 2021 | $1,002 -0.3% | $31,400 |
| 2020 | $1,005 +12.9% | $31,400 |
| 2019 | $890 | $31,400 +14% |
| 2018 | $890 -15.7% | $27,550 |
| 2017 | $1,056 +29.4% | $27,550 +3% |
| 2016 | $816 +0% | $26,750 |
| 2015 | $816 +1.3% | $26,750 |
| 2014 | $806 -4% | $26,750 -3% |
| 2013 | $839 +12.7% | $27,590 |
| 2012 | $745 +0.3% | $27,590 |
| 2011 | $743 -16% | $27,590 |
| 2010 | $885 | $27,590 -11.8% |
| 2009 | $885 -0.4% | $31,290 |
| 2008 | $888 | $31,290 |
| 2007 | $888 -49.3% | $31,290 +6.1% |
| 2004 | $1,751 -0.6% | $29,500 +0.2% |
| 2003 | $1,761 -0.3% | $29,430 |
| 2002 | $1,767 +10.5% | $29,430 +12% |
| 2000 | $1,599 | $26,280 |
Find assessor info on the county website
Neighborhood: 43920
Nearby homes
- $151,8003 bd2 ba1.1k sqft15777 Highland Dr, East Liverpool, OH 43920Off Market

- $187,7003 bd1 ba1k sqft15743 Highland Dr, East Liverpool, OH 43920Off Market
- $216,7004 bd2 ba1.7k sqft15788 Maple Dr, East Liverpool, OH 43920Off Market
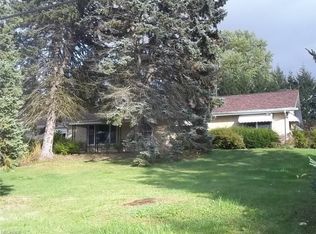
- $212,0003 bd1 ba1.2k sqft15750 Maple Dr, East Liverpool, OH 43920Off Market

- $208,7003 bd2 ba1.1k sqft15727 Highland Dr, East Liverpool, OH 43920Off Market
- $8,800-- bd-- ba-- sqft15738 Highland Dr, East Liverpool, OH 43920Off Market
- $184,3002 bd1 ba1.1k sqft49195 Foulks Dr, East Liverpool, OH 43920Off Market
- $164,2003 bd1 ba1.4k sqft15792 Highland Dr, East Liverpool, OH 43920Off Market
Nearby schools
GreatSchools rating
- 8/10Beaver Local Middle SchoolGrades: 5-8Distance: 4.1 mi
- 6/10Beaver Local High SchoolGrades: 9-12Distance: 4.1 mi
- 5/10Calcutta Elementary SchoolGrades: PK-4Distance: 4.1 mi
Schools provided by the listing agent
- District: Beaver LSD - 1501
Source: MLS Now. This data may not be complete. We recommend contacting the local school district to confirm school assignments for this home.


Get pre-qualified for a loan
At Zillow Home Loans, we can pre-qualify you in as little as 5 minutes with no impact to your credit score.An equal housing lender. NMLS #10287.
Sell for more on Zillow
Get a Zillow Showcase℠ listing at no additional cost and you could sell for .
$254,100
2% more
+$5,082
With Zillow Showcase(estimated)
$259,182
- Ohio
- Columbiana County
- East Liverpool
- 43920
- 15769 Highland Dr
Nearby cities
Nearby neighborhoods
Nearby zip codes
Other East Liverpool Topics
