DON’T MISS THIS ONE! Beautifully updated brick-front end-unit townhome offering over 2,800 sq. ft. of spacious living across three finished levels! Freshly painted with a bright, open floor plan, spacious family room, breakfast bar, and LG stainless steel appliances. The upper level features a spacious owner’s suite with vaulted ceilings, deluxe bath, and large walk-in closet, plus two additional bedrooms and a full hall bath. The fully finished walkout lower level includes a huge rec room with a cozy gas fireplace, 4th bedroom, full bath, and abundant storage. Enjoy exceptional end-unit privacy with a fully fenced backyard, low-maintenance synthetic lawn, private brick patio, newer HVAC, and advanced drainage system. Conveniently located near Potomac Mills, Stonebridge at Potomac Town Center, VRE, Quantico, Fort Belvoir, major commuter routes, shopping, dining, and entertainment. Move-in ready—Call to schedule your showing today!
For sale
$539,900
15769 Silent Tree Pl, Woodbridge, VA 22191
4beds
2,772sqft
Townhouse
Built in 2001
2,461 Square Feet Lot
$538,300 Zestimate®
$195/sqft
$105/mo HOA
What's special
Deluxe bathThree finished levelsFully fenced backyardPrivate brick patioLow-maintenance synthetic lawnExceptional end-unit privacyTwo additional bedrooms
- 49 days |
- 281 |
- 10 |
Likely to sell faster than
Zillow last checked:
Listing updated:
Listed by:
Chanel Harper 703-608-2708,
Samson Properties (571) 921-9755
Source: Bright MLS,MLS#: VAPW2120340
Facts & features
Interior
Bedrooms & bathrooms
- Bedrooms: 4
- Bathrooms: 4
- Full bathrooms: 3
- 1/2 bathrooms: 1
- Main level bathrooms: 4
- Main level bedrooms: 4
Basement
- Area: 1080
Heating
- Forced Air, Heat Pump, Natural Gas
Cooling
- Central Air, Ceiling Fan(s), Electric
Appliances
- Included: Dishwasher, Disposal, Exhaust Fan, Ice Maker, Refrigerator, Gas Water Heater
Features
- Flooring: Luxury Vinyl, Ceramic Tile, Carpet
- Basement: Finished,Walk-Out Access,Full,Rear Entrance,Interior Entry,Windows
- Number of fireplaces: 1
Interior area
- Total structure area: 2,860
- Total interior livable area: 2,772 sqft
- Finished area above ground: 1,780
- Finished area below ground: 992
Property
Parking
- Parking features: Assigned, Parking Lot
- Details: Assigned Parking
Accessibility
- Accessibility features: None
Features
- Levels: Three
- Stories: 3
- Pool features: Community
Lot
- Size: 2,461 Square Feet
Details
- Additional structures: Above Grade, Below Grade
- Parcel number: 8290675647
- Zoning: R6
- Special conditions: Standard
Construction
Type & style
- Home type: Townhouse
- Architectural style: Colonial
- Property subtype: Townhouse
Materials
- Combination
- Foundation: Concrete Perimeter
Condition
- Excellent
- New construction: No
- Year built: 2001
Utilities & green energy
- Sewer: Public Sewer
- Water: Public
Community & HOA
Community
- Subdivision: Markhams Grant
HOA
- Has HOA: Yes
- Amenities included: Indoor Pool, Reserved/Assigned Parking, Pool, Tot Lots/Playground, Common Grounds, Jogging Path
- Services included: Trash, Common Area Maintenance, Snow Removal, Management, Pool(s), Reserve Funds, Road Maintenance
- HOA fee: $105 monthly
Location
- Region: Woodbridge
Financial & listing details
- Price per square foot: $195/sqft
- Tax assessed value: $506,300
- Annual tax amount: $4,869
- Date on market: 7/6/2026
- Listing agreement: Exclusive Right To Sell
- Listing terms: Conventional,FHA,Cash,VA Loan
- Ownership: Fee Simple
Estimated market value
$538,300
$511,000 - $565,000
$3,084/mo
Price history
| Date | Event | Price |
|---|---|---|
| 8/15/2026 | Listed for sale | $539,900$195/sqft |
Source:  Bright MLS #VAPW2120340 Report a problem Bright MLS #VAPW2120340 Report a problem | ||
| 8/3/2026 | Pending sale | $539,900$195/sqft |
Source: Bright MLS #VAPW2120340 Report a problem | ||
| 7/12/2026 | Listing removed | $539,900$195/sqft |
Source: Bright MLS #VAPW2120340 Report a problem | ||
| 7/6/2026 | Listed for sale | $539,900+74.2%$195/sqft |
Source: Bright MLS #VAPW2120340 Report a problem | ||
| 7/1/2020 | Listing removed | $2,100$1/sqft |
Source: RE/MAX Gateway #VAPW495554 Report a problem | ||
| 6/5/2020 | Listed for rent | $2,100+9.1%$1/sqft |
Source: RE/MAX Gateway #VAPW495554 Report a problem | ||
| 11/10/2018 | Listing removed | $1,925$1/sqft |
Source: RE/MAX Gateway #1009965590 Report a problem | ||
| 10/26/2018 | Listed for rent | $1,925+2.7%$1/sqft |
Source: RE/MAX GATEWAY #1009965590 Report a problem | ||
| 12/11/2017 | Listing removed | $1,875$1/sqft |
Source: Re/Max Gateway #1004149231 Report a problem | ||
| 11/15/2017 | Listed for rent | $1,875$1/sqft |
Source: Re/Max Gateway #1004149231 Report a problem | ||
| 10/20/2017 | Sold | $310,000-3.1%$112/sqft |
Source: Public Record Report a problem | ||
| 8/25/2017 | Pending sale | $319,990$115/sqft |
Source: Berkshire Hathaway HomeServices PenFed Realty #PW9977609 Report a problem | ||
| 7/11/2017 | Price change | $319,990-1.5%$115/sqft |
Source: Berkshire Hathaway HomeServices PenFed Realty #PW9977609 Report a problem | ||
| 6/15/2017 | Listed for sale | $324,990-3%$117/sqft |
Source: Berkshire Hathaway HomeServices PenFed Realty #PW9977609 Report a problem | ||
| 8/17/2004 | Sold | $335,000+74.4%$121/sqft |
Source: Public Record Report a problem | ||
| 12/3/2001 | Sold | $192,060$69/sqft |
Source: Public Record Report a problem | ||
Public tax history
| Year | Property taxes | Tax assessment |
|---|---|---|
| 2025 | $4,755 +7.5% | $485,000 +9% |
| 2024 | $4,426 -0.1% | $445,000 +4.6% |
| 2023 | $4,428 -2.2% | $425,600 +6.3% |
| 2022 | $4,529 +4.9% | $400,300 +13.5% |
| 2021 | $4,317 +5.6% | $352,800 +6.7% |
| 2020 | $4,087 +112.3% | $330,800 +3.8% |
| 2019 | $1,925 -48% | $318,800 +4.1% |
| 2018 | $3,699 +5.3% | $306,300 +3.4% |
| 2017 | $3,513 | $296,100 +3.5% |
| 2016 | $3,513 +2.2% | $286,200 +0.8% |
| 2015 | $3,437 | $283,900 +3.7% |
| 2014 | $3,437 | $273,900 +14.8% |
| 2013 | -- | $238,600 +10.7% |
| 2012 | -- | $215,600 -1.6% |
| 2010 | -- | $219,000 -0.2% |
| 2009 | -- | $219,500 -25.4% |
| 2008 | -- | $294,400 -21.5% |
| 2007 | -- | $374,900 -8.7% |
| 2006 | -- | $410,600 +24.9% |
| 2005 | -- | $328,700 +29.1% |
| 2004 | -- | $254,700 +16.7% |
| 2003 | -- | $218,300 +20.7% |
| 2002 | -- | $180,900 |
Find assessor info on the county website
Monthly payment
Est. payment
Payment breakdown
Explore the cost of this home by adjusting the details. Changes won't be saved.Climate risks
Neighborhood: Markhams Grant
Nearby schools
GreatSchools rating
- 6/10Fannie W. Fitzgerald Elementary SchoolGrades: PK-5Distance: 0.8 mi
- 3/10Potomac Middle SchoolGrades: 6-8Distance: 1.3 mi
- 3/10Freedom High SchoolGrades: 9-12Distance: 0.9 mi
Schools provided by the listing agent
- District: Prince William County Public Schools
Source: Bright MLS. This data may not be complete. We recommend contacting the local school district to confirm school assignments for this home.
- $511,4004 bd4 ba1.7k sqft15767 Silent Tree Pl, Woodbridge, VA 22191Off Market
- $488,8003 bd2 ba1.7k sqft15765 Silent Tree Pl, Woodbridge, VA 22191Off Market
- $501,8003 bd3 ba1.7k sqft15763 Silent Tree Pl, Woodbridge, VA 22191Off Market
- $527,2004 bd4 ba1.7k sqft15787 Silent Tree Pl, Woodbridge, VA 22191Off Market
- $529,8004 bd4 ba2.6k sqft15785 Silent Tree Pl, Woodbridge, VA 22191Off Market
- $512,7003 bd2 ba2.5k sqft15789 Silent Tree Pl, Woodbridge, VA 22191Off Market
- $490,3003 bd3 ba1.7k sqft15791 Silent Tree Pl, Woodbridge, VA 22191Off Market
- $518,8004 bd3 ba2.5k sqft15761 Silent Tree Pl, Woodbridge, VA 22191Off Market
A local agent can set up tours, give advice and negotiate with sellers.
Similar homes
- $535,0003 bd4 ba2.3k sqft15620 William Bayliss Ct, Woodbridge, VA 22191For Sale

 MLS ID #VAPW2121930, Frances Joannides, Proplocate Realty, LLC. Bright MLS
 - $529,8883 bd4 ba2.1k sqft2754 Wakewater Way, Woodbridge, VA 22191For Sale
 MLS ID #VAPW2124614, Jim Wilkerson, Keystone Realty. Bright MLS
 - $490,0002 bd4 ba2.3k sqft2776 Winston Ct, Woodbridge, VA 22191For Sale
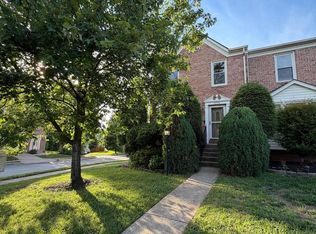 MLS ID #VAPW2122958, Carmen Olarte, American Homes Realty, Inc.. Bright MLS
 - $619,9005 bd3 ba2.1k sqft2187 Jennings St, Woodbridge, VA 22191For Sale
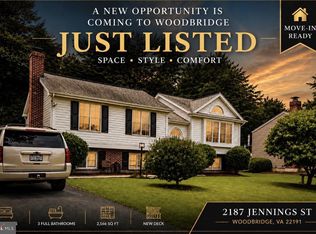 MLS ID #VAPW2123346, Jose Garcia, Epic Realty, LLC.. Bright MLS
 - $519,9004 bd4 ba2.1k sqft4876 Ebb Tide Ct, Dumfries, VA 22025For SaleMLS ID #VAPW2127968, Ameena Raja, Samson Properties. Bright MLS
- $475,0004 bd2 ba1.7k sqft15411 Ohio Ave, Woodbridge, VA 22191For SaleMLS ID #VAPW2123144, Jose Rivera, Samson Properties. Bright MLS
- $465,0003 bd4 ba2.2k sqft3340 Vineland Pl, Dumfries, VA 22026For SaleMLS ID #VAPW2116958, Jimmie McKinney, Jobin Realty. Bright MLS
- $574,9004 bd3 ba2.5k sqft6012 Pepco Ct, Woodbridge, VA 22193For SaleMLS ID #VAPW2126772, Rina Zelaya, Samson Properties. Bright MLS
- $499,9993 bd3 ba1.6k sqft14618 Danville Rd, Woodbridge, VA 22193For SaleMLS ID #VAPW2124946, Steve Townley, Townley and Seaman Realty LLC. Bright MLS
- $629,9004 bd4 ba2.8k sqft16584 Telescope Ln, Dumfries, VA 22026For SaleMLS ID #VAPW2119066, Kofi Mintah, RE/MAX Galaxy. Bright MLS
- $510,0004 bd3 ba1.7k sqft13626 Greenwood Dr, Woodbridge, VA 22193For SaleMLS ID #VAPW2117834, Nancy Farischon, Coldwell Banker Realty. Bright MLS
- $539,9504 bd3 ba1.8k sqft9600 Adams Willett Rd, Nanjemoy, MD 20662For SaleMLS ID #MDCH2056794, Terri Vaira-James, EXP Realty, LLC. Bright MLS
- $530,0004 bd3 ba1.4k sqft8214 Claremont St, Manassas, VA 20110For SaleMLS ID #VAPW2128538, BLANCA LOYOLA, LPT Realty, LLC. Bright MLS
- $459,9004 bd4 ba1.8k sqft4612 Central Park Dr, Woodbridge, VA 22193For SaleMLS ID #VAPW2096832, MAYRA ESTRADA-ALVARADO, UNION REALTY LLC. Bright MLS
- $664,9004 bd5 ba2.6k sqft1756 Blue Spruce St, Dumfries, VA 22026For SaleMLS ID #VAPW2128062, Kelly Thomas, Samson Properties. Bright MLS
- $469,9003 bd4 ba2k sqft17417 Isle Royale Ter, Dumfries, VA 22025For SaleMLS ID #VAPW2119808, JOY CHONG, Champion Realty Investment. Bright MLS
- $395,0003 bd4 ba1.5k sqft14583 Earlham Ct, Woodbridge, VA 22193For SaleMLS ID #VAPW2128200, Laura Bailey, Coldwell Banker Realty. Bright MLS
- $574,9994 bd3 ba2k sqft3108 Butterfly Way, Dumfries, VA 22026For SaleMLS ID #VAPW2102002, VERONICA GIRON, Samson Properties. Bright MLS
- $569,9003 bd3 ba2.6k sqft8133 Counselor Rd, Manassas, VA 20112For SaleMLS ID #VAPW2128024, Jue Wang, Premiere Realty LLC. Bright MLS
- $357,0003 bd3 ba1.5k sqft1832 Cedar Cove Way Unit 101, Woodbridge, VA 22191For SaleMLS ID #VAPW2127376, Amber Castles, Pearson Smith Realty LLC. Bright MLS
