Remodeled End-unit townhome with expansive seasonal views of Lake Montclair. Southlake homes feature Natural Gas utilities, a rarity among homes in Montclair. Located blocks from commuter bus stop, Restaurants/Retail, state-of-the-art Montclair Library, banking and more. This End Unit is one of the larger models in Southlake. The main level has two separate gathering areas, an open kitchen and separate Dining Space, as well as a 1/2 bath. It features hardwood floors throughout the main level, stairs and upper-level hall. The kitchen is newly remodeled with all new Black Stainless Steel appliances including a gas range, and a center island with breakfast bar. The large living room at the front of the house has a large Bay Window that lets the light in, and the gathering area on the rear of the home features a cozy gas fireplace and access to the deck. The upper level boasts a palatial Primary suite with Vaulted ceilings, two walk-in closets and a newly remodeled full bath with custom-tile, frameless glass, stand-alone soaking tub and a dual-sink vanity. The other two bedrooms share the refreshed full bath with extra counter space and new fixtures. The Lower Level features durable LVP floors and is oufitted with a light-filled bedroom, Full Bath with custom-tile walk-in shower, a Wet Bar with mini-fridge, a sizeable Living Room with a Second Gas Fireplace, and separate private entrance. Residents enjoy both Montclair and Southlake amenities. Southlake's pool and Recreational Grounds are just a few blocks away. Enjoy Lake Montclair, a 109-acre stocked lake with 3 sandy beaches, boat ramp, boat storage, fishing piers, playgrounds/tot lots, ball fields, exercise stations, new dog park, 18-hole golf course with full-service Country Club, ...the list goes on! Easy access to I-95 and nearby commuter lots/buses make it easy to commute to DC, the Pentagon, and beyond. Home is currently enrolled in a premium home warranty with the option to transfer to buyer at closing. BONUS, this is a Project My Home Approved Listing offering discounted rates and lender-paid rate buy-down. Buyer must qualify and speak directly with lender for full details, program terms, and disclosures. Rate, APR, and program availability subject to borrower qualification and may change without notice.
Under contract
$545,000
15769 Viewpoint Cir, Dumfries, VA 22025
4beds
2,241sqft
Townhouse
Built in 2001
2,352 Square Feet Lot
$541,300 Zestimate®
$243/sqft
$160/mo HOA
What's special
Cozy gas fireplaceAccess to the deckSeparate dining spaceTwo separate gathering areasOpen kitchenGas rangeWet bar with mini-fridge
- 5 days
- 365
- 18
Zillow last checked:
Listing updated:
Listed by:
Meg Czapiewski 571-264-1867,
EXP Realty, LLC 5712641867,
Listing Team: Honorable Service Realty
Source: Bright MLS,MLS#: VAPW2129722
Facts & features
Interior
Bedrooms & bathrooms
- Bedrooms: 4
- Bathrooms: 4
- Full bathrooms: 3
- 1/2 bathrooms: 1
- Main level bathrooms: 1
Basement
- Area: 744
Heating
- Forced Air, Natural Gas
Cooling
- Central Air, Electric
Appliances
- Included: Microwave, Dishwasher, Disposal, Oven/Range - Electric, Refrigerator, Water Heater, Ice Maker, Gas Water Heater
- Laundry: In Basement
Features
- Basement: Rear Entrance,Walk-Out Access
- Number of fireplaces: 2
- Fireplace features: Glass Doors, Gas/Propane
Interior area
- Total structure area: 2,260
- Total interior livable area: 2,241 sqft
- Finished area above ground: 1,516
- Finished area below ground: 725
Property
Parking
- Total spaces: 2
- Parking features: Parking Lot
Accessibility
- Accessibility features: None
Features
- Levels: Three
- Stories: 3
- Patio & porch: Deck
- Exterior features: Sidewalks, Street Lights
- Pool features: Community
- Has view: Yes
- View description: Lake
- Has water view: Yes
- Water view: Lake
- Waterfront features: Lake
Lot
- Size: 2,352 Square Feet
- Features: Backs to Trees, Fishing Available
Details
- Additional structures: Above Grade, Below Grade
- Parcel number: 8090988849
- Zoning: RPC
- Special conditions: Standard
Construction
Type & style
- Home type: Townhouse
- Architectural style: Colonial
- Property subtype: Townhouse
Materials
- Vinyl Siding
- Foundation: Concrete Perimeter
- Roof: Architectural Shingle
Condition
- New construction: No
- Year built: 2001
- Major remodel year: 2026
Utilities & green energy
- Sewer: Public Sewer
- Water: Public
Community & HOA
Community
- Features: Pool
- Subdivision: Montclair
HOA
- Has HOA: Yes
- Amenities included: Baseball Field, Basketball Court, Beach Access, Bike Trail, Boat Dock/Slip, Boat Ramp, Clubhouse, Community Center, Dog Park, Fitness Center, Golf Course Membership Available, Golf Course, Jogging Path, Lake, Library, Non-Lake Recreational Area, Picnic Area, Pool, Pier/Dock, Recreation Facilities, Soccer Field, Tennis Court(s), Tot Lots/Playground, Volleyball Courts, Water/Lake Privileges
- Services included: Common Area Maintenance, Pier/Dock Maintenance, Pool(s), Recreation Facility, Snow Removal, Trash
- HOA fee: $160 monthly
- HOA name: MPOA, SOUTHLAKE REC, SOUTHLAKE COVE THA
Location
- Region: Dumfries
Financial & listing details
- Price per square foot: $243/sqft
- Tax assessed value: $542,800
- Annual tax amount: $5,211
- Date on market: 9/10/2026
- Listing agreement: Exclusive Right To Sell
- Listing terms: Cash,Conventional,1031 Exchange,FHA,VA Loan
- Inclusions: See Documents
- Ownership: Fee Simple
Estimated market value
$541,300
$514,000 - $568,000
$2,461/mo
Price history
| Date | Event | Price |
|---|---|---|
| 9/13/2026 | Contingent | $545,000$243/sqft |
Source:  Bright MLS #VAPW2129722 Report a problem Bright MLS #VAPW2129722 Report a problem | ||
| 9/10/2026 | Listed for sale | $545,000+39.6%$243/sqft |
Source: Bright MLS #VAPW2129722 Report a problem | ||
| 10/17/2005 | Sold | $390,376+155.1%$174/sqft |
Source: Public Record Report a problem | ||
| 2/6/2001 | Sold | $153,000$68/sqft |
Source: Public Record Report a problem | ||
Public tax history
| Year | Property taxes | Tax assessment |
|---|---|---|
| 2025 | $5,333 +10% | $543,900 +11.5% |
| 2024 | $4,850 -1% | $487,700 +3.6% |
| 2023 | $4,899 -1.1% | $470,800 +7.4% |
| 2022 | $4,952 +7% | $438,500 +15.7% |
| 2021 | $4,630 +7.9% | $378,900 +8.9% |
| 2020 | $4,292 +116.5% | $347,800 +5.9% |
| 2019 | $1,983 -50.2% | $328,400 -0.5% |
| 2018 | $3,985 +6.5% | $330,000 +7.4% |
| 2017 | $3,742 | $307,200 +0.6% |
| 2016 | $3,742 +0.8% | $305,400 +2.2% |
| 2015 | $3,711 | $298,700 +0.8% |
| 2014 | $3,711 | $296,400 +4.1% |
| 2013 | -- | $284,700 +3% |
| 2012 | -- | $276,400 +38.4% |
| 2010 | -- | $199,700 -0.2% |
| 2009 | -- | $200,100 -36.3% |
| 2008 | -- | $313,900 -20.3% |
| 2007 | -- | $393,800 -6% |
| 2006 | -- | $418,800 +27.1% |
| 2005 | -- | $329,600 +23.5% |
| 2004 | -- | $266,800 +16.4% |
| 2003 | -- | $229,300 +14% |
| 2002 | -- | $201,200 |
Find assessor info on the county website
Monthly payment
Est. payment
Payment breakdown
Explore the cost of this home by adjusting the details. Changes won't be saved.Climate risks
Neighborhood: 22025
Nearby schools
Schools provided by the listing agent
- Elementary: Ashland
- Middle: Benton
- High: Forest Park
- District: Prince William County Public Schools
Source: Bright MLS. This data may not be complete. We recommend contacting the local school district to confirm school assignments for this home.


Similar homes
- $475,0003 bd3 ba2.1k sqft15324 Waters Edge Ct, Dumfries, VA 22025For Sale

 MLS ID #VAPW2128136, Bill Scott, Yeonas & Shafran Real Estate, LLC. Bright MLS
 - $529,9004 bd4 ba2.3k sqft14913 Whittier Loop, Woodbridge, VA 22193For Sale
 MLS ID #VAPW2127836, Yama Shirzay, Fairfax Realty Select. Bright MLS
 - $665,0005 bd4 ba2.7k sqft4204 Avon Dr, Dumfries, VA 22025For Sale
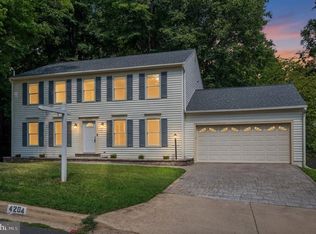 MLS ID #VAPW2129656, Meg Czapiewski, EXP Realty, LLC. Bright MLS
 - $540,0004 bd4 ba2.3k sqft11366 Aegean Ter, Woodbridge, VA 22192For Sale
 MLS ID #VAPW2129256, Trista Haugen, Coldwell Banker Realty. Bright MLS
 - $487,5004 bd4 ba2k sqft12705 Inverness Way, Woodbridge, VA 22192For SaleMLS ID #VAPW2130140, Adam Elnagdy, RLAH @properties. Bright MLS
- $599,0003 bd4 ba2.5k sqft16034 Barn Swallow Pl, Woodbridge, VA 22191For SaleMLS ID #VAPW2128528, Jennifer Hernandez, CENTURY 21 New Millennium. Bright MLS
- $610,0003 bd4 ba2.2k sqft1740 Hartfield Ct, Woodbridge, VA 22191For SaleMLS ID #VAPW2130226, Susie Branco Zinn, RE/MAX Gateway, LLC. Bright MLS
- $497,5004 bd3 ba1.9k sqftWellington, Manassas, VA 20110For SaleMLS ID #VAMN2011912, Amanda Jones, Long & Foster Real Estate, Inc.. Bright MLS
- $529,0003 bd3 ba1.9k sqftPotomac Club Ii, Woodbridge, VA 22191For SaleMLS ID #VAPW2123004, Mukaram Ghani, RE/MAX Galaxy. Bright MLS
- $494,9003 bd4 ba1.7k sqft12816 Silvia Loop, Woodbridge, VA 22192For SaleMLS ID #VAPW2127268, Tom Saporito, Samson Properties. Bright MLS
- $425,0003 bd3 ba1.7k sqft4305 Ensbrook Ln, Woodbridge, VA 22193For SaleMLS ID #VAPW2128212, TALITHIA MORRIS, EXP Realty, LLC. Bright MLS
- $519,9003 bd3 ba1.5k sqft3637 Freemont Pl, Woodbridge, VA 22193For SaleMLS ID #VAPW2129328, Sheryl Lambson, Corcoran McEnearney. Bright MLS
- $590,0003 bd4 ba2.4k sqft13368 Colchester Ferry Pl, Woodbridge, VA 22191For SaleMLS ID #VAPW2127848, Mya Abou-Alwan, RE/MAX Galaxy. Bright MLS
- $575,0004 bd3 ba2.3k sqft19266 Mockingbird Heights Rd, Triangle, VA 22172For SaleMLS ID #VAPW2123186, Frank Schofield, Compass. Bright MLS
- $489,0003 bd3 ba1.2k sqft12750 Perchance Ter, Woodbridge, VA 22192For SaleMLS ID #VAPW2129478, Chantal WINSTEAD, Realty ONE Group Capital. Bright MLS
- $524,9003 bd3 ba2.2k sqft2226 Harpoon Dr, Stafford, VA 22554For SaleMLS ID #VAST2053372, Diego Abregu, Keller Williams Realty. Bright MLS
- $579,8883 bd3 ba1.8k sqft5849 Wye Oak Commons Ct, Burke, VA 22015For SaleMLS ID #VAFX2320346, Stephanie Wayne, eXp Realty LLC. Bright MLS
- $668,0004 bd4 ba2.5k sqft12496 Sulky Ct, Woodbridge, VA 22192For SaleMLS ID #VAPW2128332, Danielle Carter, Redfin Corporation. Bright MLS
- $529,0003 bd4 ba2.6k sqft317 Cutter Cv, Stafford, VA 22554For SaleMLS ID #VAST2053206, Jennifer Herbert, Redfin Corporation. Bright MLS
- $699,8884 bd3 ba3k sqft11154 Stonebrook Dr, Manassas, VA 20112For SaleMLS ID #VAPW2129506, Stephanie Wayne, eXp Realty LLC. Bright MLS
