Skip main navigation
Closed
  • $306,000

    1577 120th St, Balsam Lake, WI 54810

    2beds
    930sqft
    Single Family
    Built in 1987
    1.66 Acres Lot
    $328,500 Zestimate®
    $329/sqft
    $1,311 Estimated rent

    Home value

    $328,500

    $256,000 - $420,000

    $1,311/mo

    Zestimate® history
    Loading
    Loading...

    Owner options

    List your home for rent

    $1,311/mo

    Rent Zestimate®

    Find your next renter with Zillow Rental Manager. Plus, with online applications, you can quickly screen prospective tenants – for free.

    Learn more

    $1,311/mo

    Rent Zestimate®

    Refinance and save

    $1,969/mo

    Est. payment

    Refinancing to a lower rate could help reduce your monthly payments and save thousands over the life of the loan.

    See today's rates

    $1,969/mo

    Est. payment

    Explore your selling options

    Work with a Zillow partner agent

    Leverage their expertise and Zillow's premium Showcase listings to get your home seen by more buyers.

    Get started

    List with your own agent

    Get your home in front of millions of buyers by listing it on Zillow.

    Learn how to do it

    Sell it yourself

    Take full control of how buyers see your home on Zillow by listing For Sale by Owner (FSBO).

    List your home

    What's special

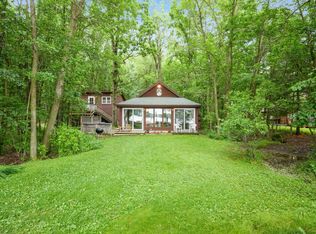
    Charming 2-bedroom, 1-bath lake cabin offers an idyllic escape from the hustle and bustle of everyday life. Located on the tranquil shores of Wild Goose Lake, this inviting cabin blends rustic charm with modern comforts. Being sold furnished so pack your weekend bag and leave your worries behind. Within 5 minutes of downtown Balsam Lake featuring many cute shops, eateries, parks/beach, ice cream shop and much more. If you've been looking for the perfect little starter cabin in Western Wisconsin, this is it!

    Zillow last checked:

    Listing updated:

    Listed by:

    Jena R Paquette 715-554-1905,

    Saphire Realty

    Bought with:

    Chelsea Kruse

    Saphire Realty

    Source: NorthstarMLS as distributed by MLS GRID,MLS#: 6714933MLS Logo

    Facts & features

    Interior

    Bedrooms & bathrooms
    • Bedrooms: 2
    • Bathrooms: 1
    • 3/4 bathrooms: 1
    Bedroom
    • Level: Main
    • Area: 110 Square Feet
    • Dimensions: 11x10
    Bedroom 2
    • Level: Main
    • Area: 80 Square Feet
    • Dimensions: 10x8
    Bathroom
    • Level: Main
    • Area: 28 Square Feet
    • Dimensions: 7x4
    Kitchen
    • Level: Main
    • Area: 1264 Square Feet
    • Dimensions: 158x8
    Living room
    • Level: Main
    • Area: 195 Square Feet
    • Dimensions: 15x13
    Loft
    • Level: Upper
    • Area: 210 Square Feet
    • Dimensions: 15x14
    Heating
    • Baseboard
    Cooling
    • Window Unit(s)
    Appliances
    • Included: Range, Refrigerator
    • Laundry: Electric Dryer Hookup
    Features
    • Has basement: No
    • Number of fireplaces: 1
    Interior area
    • Total structure area: 930
    • Total interior livable area: 930 sqft
    • Finished area above ground: 930
    • Finished area below ground: 0

    Property

    Parking
    • Parking features: Gravel
    Accessibility
    • Accessibility features: None
    Features
    • Levels: One and One Half
    • Stories: 1
    • Patio & porch: Deck
    • Pool features: None
    • Fencing: None
    • Has view: Yes
    • View description: South, West
    • Waterfront features: Lake Front, Waterfront Elevation(0-4)
    • Frontage length: Water Frontage: 50
    Lot
    • Size: 1.66 Acres
    • Features: Accessible Shoreline, Tree Coverage - Medium
    Details
    • Additional structures: Lean-To, Storage Shed
    • Foundation area: 720
    • Additional parcels included: 006014270001
    • Parcel number: 006014280000
    • Zoning description: Shoreline,Residential-Single Family

    Construction

    Type & style
    • Home type: SingleFamily
    • Property subtype: Single Family
    Materials
    • Frame
    • Foundation: Slab
    • Roof: Asphalt,Pitched
    Condition
    • New construction: No
    • Year built: 1987

    Utilities & green energy

    • Electric: Power Company: Polk-Burnett Electric Cooperative
    • Gas: Electric
    • Sewer: Holding Tank
    • Water: Sand Point

    Community & neighborhood

    Location
    • Region: Balsam Lake
    • Subdivision: Tall Pines Condo

    HOA & financial

    HOA
    • Has HOA: No

    Price history

    DateEventPrice
    6/10/2025Sold$306,000+2%$329/sqft
    Source: NorthstarMLS as distributed by MLS GRID #6714933 Report a problem
    5/9/2025Pending sale$299,900$322/sqft
    Source: NorthstarMLS as distributed by MLS GRID #6714933 Report a problem
    5/8/2025Listed for sale$299,900$322/sqft
    Source: NorthstarMLS as distributed by MLS GRID #6714933 Report a problem

    Public tax history

    Tax history is unavailable.

    Neighborhood: 54810

    Nearby schools

    GreatSchools rating
    Get a cash offer in 3 minutes
    Find out how much your home could sell for in as little as 3 minutes with a no-obligation cash offer.
    Estimated market value
    $328,500
    Get a cash offer in 3 minutes
    Find out how much your home could sell for in as little as 3 minutes with a no-obligation cash offer.
    Estimated market value
    $328,500