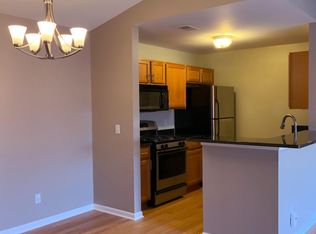
Set on a beautiful tree-lined boulevard, this wonderful ground-floor ranch condo is just minutes from Ann Arbor's shopping, dining, and parks! Convenient location near I-94 with lower Pittsfield Township taxes. Inside, condo offers a spacious open floor plan with oversized living and dining rooms, functional galley kitchen with pass-thru to living room, and large laundry/mud entry with ample storage. Primary bedroom includes beautiful windows as well as walk-in-closet & ensuite bathroom with shower. Additional bedroom is located away from the primary bedroom suite with separate hallway & main hall bath for guests. Additional features/upgrades include: Newer Furnace (approx. 2018) and AC (approx. 2019); newer vinyl plank flooring in hallway/2nd bedroom; newer microwave/range/disposal; and custom water-proof covered porch ceiling - perfect for entertaining! Attached garage with direct access to unit includes additional space for storage. Parking available for (1) additional car behind garage as well as on-street in front of unit. HOA allows 2 pets total, dogs or cats are both OK. All appliances included in sale. Immediate occupancy!
Pending
Price cut: $20K (4/23)
$259,900
1577 Addington Ln, Ann Arbor, MI 48108
2beds
1,299sqft
Condominium
Built in 2003
-- sqft lot
$252,700 Zestimate®
$200/sqft
$340/mo HOA
What's special
Tree-lined boulevardSpacious open floor planEnsuite bathroom with shower
- 142 days |
- 65 |
- 0 |
Zillow last checked:
Listing updated:
Listed by:
Michael Mason 248-762-5180,
The Agency Hall & Hunter 248-644-3500
Source: Realcomp II,MLS#: 20261006633
Facts & features
Interior
Bedrooms & bathrooms
- Bedrooms: 2
- Bathrooms: 2
- Full bathrooms: 2
Primary bedroom
- Level: Entry
- Area: 165
- Dimensions: 15 X 11
Bedroom
- Level: Entry
- Area: 156
- Dimensions: 12 X 13
Primary bathroom
- Level: Entry
- Area: 45
- Dimensions: 9 X 5
Other
- Level: Entry
- Area: 66
- Dimensions: 11 X 6
Dining room
- Level: Entry
- Area: 135
- Dimensions: 15 X 9
Kitchen
- Level: Entry
- Area: 64
- Dimensions: 8 X 8
Laundry
- Level: Entry
- Area: 96
- Dimensions: 16 X 6
Living room
- Level: Entry
- Area: 228
- Dimensions: 19 X 12
Heating
- Forced Air, Natural Gas
Cooling
- Ceiling Fans, Central Air
Appliances
- Included: Dishwasher, Disposal, Dryer, Free Standing Electric Range, Free Standing Refrigerator, Microwave, Washer
- Laundry: In Unit, Laundry Room
Features
- Has basement: No
- Has fireplace: No
Interior area
- Total interior livable area: 1,299 sqft
- Finished area above ground: 1,299
Property
Parking
- Total spaces: 1.5
- Parking features: Oneand Half Car Garage, Attached, Direct Access, Electricityin Garage, Garage Door Opener
- Attached garage spaces: 1.5
Accessibility
- Accessibility features: Accessible Central Living Area, Accessible Entrance
Features
- Levels: One Story Ground
- Stories: 1
- Entry location: GroundLevel
- Patio & porch: Covered, Patio, Porch
- Exterior features: Grounds Maintenance, Lighting, Private Entrance
Details
- Parcel number: L01216405047
- Special conditions: Short Sale No,Standard
Construction
Type & style
- Home type: Condo
- Architectural style: Traditional
- Property subtype: Condominium
Materials
- Brick, Vinyl Siding
- Foundation: Slab
- Roof: Asphalt
Condition
- New construction: No
- Year built: 2003
Utilities & green energy
- Electric: Circuit Breakers
- Sewer: Public Sewer
- Water: Public
- Utilities for property: Cable Available, Underground Utilities
Community & HOA
Community
- Features: Sidewalks
- Subdivision: WOODSIDE MEADOWS CONDO
HOA
- Has HOA: Yes
- Services included: Insurance, Maintenance Grounds, Maintenance Structure, Sewer, Snow Removal, Trash, Water
- HOA fee: $340 monthly
- HOA phone: 734-994-8070
Location
- Region: Ann Arbor
Financial & listing details
- Price per square foot: $200/sqft
- Tax assessed value: $102,369
- Annual tax amount: $4,145
- Date on market: 2/4/2026
- Cumulative days on market: 142 days
- Listing agreement: Exclusive Right To Sell
- Listing terms: Cash,Conventional
Estimated market value
$252,700
$240,000 - $265,000
$2,061/mo
Price history
| Date | Event | Price |
|---|---|---|
| 6/23/2026 | Pending sale | $259,900$200/sqft |
Source:  Realcomp II #20261006633 Report a problem Realcomp II #20261006633 Report a problem | ||
| 4/23/2026 | Price change | $259,900-7.1%$200/sqft |
Source: Realcomp II #20261006633 Report a problem | ||
| 2/4/2026 | Listed for sale | $279,900+55.5%$215/sqft |
Source: Realcomp II #20261006633 Report a problem | ||
| 12/20/2017 | Sold | $180,000+48.8%$139/sqft |
Source: Public Record Report a problem | ||
| 11/17/2011 | Sold | $121,000-6.9%$93/sqft |
Source: Public Record Report a problem | ||
| 9/16/2008 | Sold | $130,000-3.7%$100/sqft |
Source: Public Record Report a problem | ||
| 3/11/2008 | Listing removed | $135,000$104/sqft |
Source: Visual Tour #28014438 Report a problem | ||
| 2/19/2008 | Listed for sale | $135,000-3.8%$104/sqft |
Source: Visual Tour #28014438 Report a problem | ||
| 11/2/2004 | Sold | $140,400$108/sqft |
Source: Public Record Report a problem | ||
Public tax history
| Year | Property taxes | Tax assessment |
|---|---|---|
| 2025 | $4,049 | $128,620 +6.1% |
| 2024 | -- | $121,201 +7.4% |
| 2023 | -- | $112,900 +10.5% |
| 2022 | -- | $102,200 +6.6% |
| 2021 | -- | $95,900 +3.5% |
| 2020 | $3,516 | $92,700 +7.3% |
| 2019 | -- | $86,400 +4.9% |
| 2018 | -- | $82,400 +4.8% |
| 2017 | -- | $78,600 +34.1% |
| 2016 | -- | $58,600 +0.3% |
| 2015 | -- | $58,425 +3.2% |
| 2014 | -- | $56,600 |
| 2013 | -- | $56,600 -1.6% |
| 2012 | -- | $57,500 +3.8% |
| 2011 | -- | $55,400 -7.7% |
| 2010 | -- | $60,000 -10.2% |
| 2009 | -- | $66,800 -10.7% |
| 2008 | -- | $74,845 +2.3% |
| 2007 | -- | $73,163 +1.1% |
| 2005 | -- | $72,400 +6% |
| 2004 | -- | $68,300 +340.6% |
| 2003 | -- | $15,500 |
Find assessor info on the county website
Monthly payment
Est. payment
Payment breakdown
Explore the cost of this home by adjusting the details. Changes won't be saved.Climate risks
Neighborhood: 48108
Nearby schools
GreatSchools rating
- NAAnn Arbor Preschool and Family CenterGrades: PK-KDistance: 1.8 mi
- 6/10Scarlett Middle SchoolGrades: 6-8Distance: 1.8 mi
- 8/10Huron High SchoolGrades: 9-12Distance: 4.2 mi
- $301,5002 bd2 ba1.4k sqft1585 Addington Ln, Ann Arbor, MI 48108Off Market
- $332,6003 bd2 ba1.7k sqft1561 Addington Ln, Ann Arbor, MI 48108Off Market
- $283,0002 bd2 ba1.3k sqft1593 Addington Ln, Ann Arbor, MI 48108Off Market
- $277,6002 bd2 ba1.2k sqft1569 Addington Ln, Ann Arbor, MI 48108Off Market
- $281,8002 bd2 ba1.2k sqft1617 Addington Ln, Ann Arbor, MI 48108Off Market
- $294,2002 bd2 ba1.4k sqft1609 Addington Ln, Ann Arbor, MI 48108Off Market
- $280,1002 bd2 ba1.3k sqft1601 Addington Ln, Ann Arbor, MI 48108Off Market
- $340,5003 bd2 ba1.7k sqft1633 Addington Ln, Ann Arbor, MI 48108Off Market
A local agent can set up tours, give advice and negotiate with sellers.
Similar homes
- $260,0002 bd2 ba1.2k sqft1376 Addington Ln, Ann Arbor, MI 48108For Sale

 MLS ID #26026139, Kirk Glassel, The Charles Reinhart Company. MichRIC
 - $249,9004 bd2 ba1.6k sqft2103 Stone School Cir, Ann Arbor, MI 48108For Sale
 MLS ID #26025076, Tami Simpson, Howard Hanna Real Estate. MichRIC
 - $267,9002 bd2 ba1k sqft1429 Millbrook Trl Unit 172, Ann Arbor, MI 48108For Sale

 MLS ID #20261023791, Loretta A Sandora Deloof, Sandora & Fiteny Real Estate. Realcomp II
 - $299,9002 bd2 ba1.2k sqft1241 Addington Ln, Ann Arbor, MI 48108For Sale

 MLS ID #50211706, Jennifer Caruso, Howard Hanna Real Estate Services-Tecumseh. MiRealSource
 - $248,8002 bd2 ba1.1k sqft1704 Weatherstone Dr, Ann Arbor, MI 48108For SaleMLS ID #26028592, Xiao Li, The Charles Reinhart Company. MichRIC
- $235,0002 bd2 ba1.1k sqft1571 Long Meadow Trl, Ann Arbor, MI 48108For SaleMLS ID #26020911, Keri Poulter, The Charles Reinhart Company. MichRIC
- $273,0002 bd2 ba1.2k sqft1755 Weatherstone Dr, Ann Arbor, MI 48108For SaleMLS ID #26013469, Zheng Huang, AutoCity Realty LLC. MichRIC
- $225,0002 bd2 ba983 sqft300 Briarcrest Dr Unit 140, Ann Arbor, MI 48104For SaleMLS ID #26029776, Sheila Hoeft, @properties Christie's Int'lAA. MichRIC
- $235,0002 bd2 ba1.1k sqft3208 Primrose Ln, Ypsilanti, MI 48197For SaleMLS ID #26035014, Brad Jordan, Realty Experts LLC. MichRIC
- $268,0002 bd2 ba1.4k sqft3242 Primrose Ln, Ypsilanti, MI 48197For SaleMLS ID #26013712, Suzanne Betz, Real Estate One Inc. MichRIC
- $275,0002 bd2 ba926 sqft1867 Lindsay Ln, Ann Arbor, MI 48104For SaleMLS ID #26012569, Matthew Miller, The Charles Reinhart Company. MichRIC
- $269,0002 bd2 ba1.2k sqft761 Skynob Dr, Ann Arbor, MI 48105For SaleMLS ID #26032271, Spencer Walz, Walz Realty, LLC. MichRIC
- $288,0003 bd2 ba1.2k sqft2201 S Huron Pkwy APT 4, Ann Arbor, MI 48104For SaleMLS ID #26021081, Nancy Bishop, The Charles Reinhart Company. MichRIC
- $280,0002 bd3 ba1.4k sqft5702 Hampshire Ln, Ypsilanti, MI 48197For SaleMLS ID #26008884, Betsy Blackmon, Real Estate One Inc. MichRIC
- $285,0002 bd2 ba1.2k sqft3351 Burbank Dr, Ann Arbor, MI 48105For SaleMLS ID #26034332, Viviane Shammas, Washtenaw Realty. MichRIC
- $215,0002 bd2 ba983 sqft350 Briarcrest Dr Unit 158, Ann Arbor, MI 48104For SaleMLS ID #26027767, Darlene McLane Dresch, Keller Williams Ann Arbor Mrkt. MichRIC
- $310,0002 bd2 ba1k sqft2854 S Knightsbridge Cir, Ann Arbor, MI 48105For SaleMLS ID #26034556, Kirk Glassel, The Charles Reinhart Company. MichRIC
- $292,8002 bd2 ba1.1k sqft934 W Summerfield Glen Cir, Ann Arbor, MI 48103For SaleMLS ID #20261048845, Ling H Wen, Real Estate One-Rochester. Realcomp II
- $279,9002 bd1 ba982 sqft1795 Hideaway Ln, Ann Arbor, MI 48105For SaleMLS ID #26029362, Julie Picknell, The Charles Reinhart Company. MichRIC
- $285,0002 bd1 ba871 sqft1257 Island Dr APT 101, Ann Arbor, MI 48105For SaleMLS ID #26031194, David Mueller, Real Broker LLC Ann Arbor. MichRIC
